

Listing Courtesy of: PILLAR 9 - IDX / Listed By: Coldwell Banker Ontrack Realty
27240 Township Road 392 242 Rural Red Deer County, AB T4S 1X5
Active (1 Days)
$711,938 (USD)
Description
MLS®:
A2330003
A2330003
Lot Size
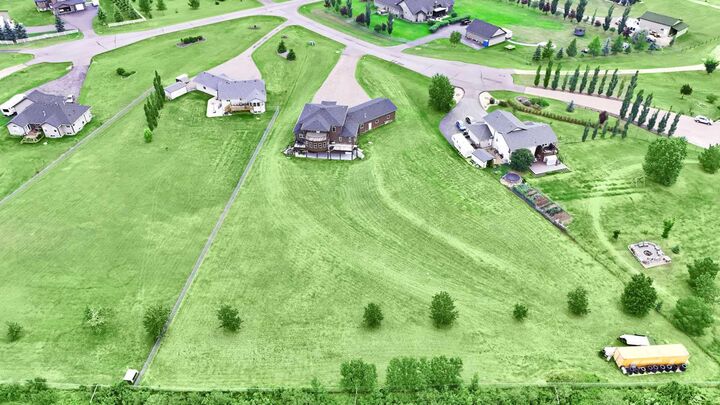
2 acres
2 acres
Type
Single-Family Home
Single-Family Home
Year Built
2017
2017
Style
Acreage With Residence, 2 Storey
Acreage With Residence, 2 Storey
County
Red Deer County
Red Deer County
Listed By
Rob Levie, Coldwell Banker Ontrack Realty Red Deer
Isaiah Bott, Coldwell Banker Ontrack Realty Red Deer
Isaiah Bott, Coldwell Banker Ontrack Realty Red Deer
Source
PILLAR 9 - IDX
Last checked Jul 17 2026 at 6:39 AM GMT+0000
PILLAR 9 - IDX
Last checked Jul 17 2026 at 6:39 AM GMT+0000
Bathroom Details
- Full Bathrooms: 5
- Half Bathroom: 1
Interior Features
- Appliances : Refrigerator
- Appliances : Stove(s)
- Appliances : Dishwasher
- Laundry/Utility Room : Main Level
- Appliances : Microwave
- Appliances : Washer/Dryer
- Appliances : Window Coverings
- Built-In Features
- Ceiling Fan(s)
- Central Vacuum
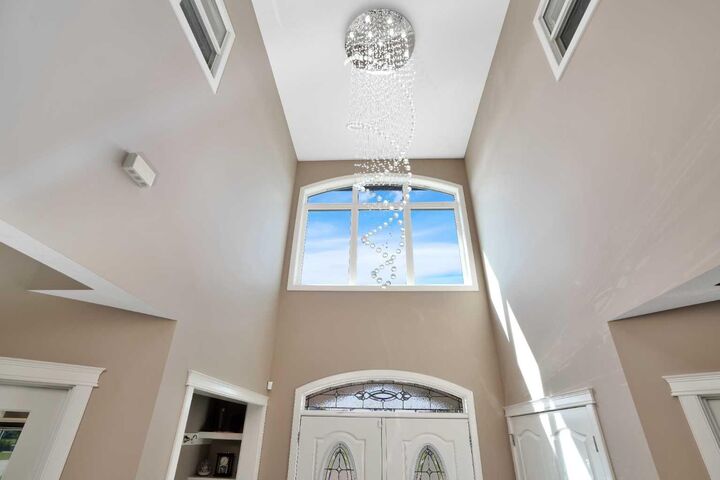
- Chandelier
- Closet Organizers
- French Door
- High Ceilings
- Kitchen Island
- Open Floorplan
- Pantry
- Storage
- Walk-In Closet(s)
- Jetted Tub
- Recessed Lighting
- Tray Ceiling(s)
- Appliances : Central Air Conditioner
Subdivision
- Valley Ridge Estates
Lot Information
- Lawn
- Low Maintenance Landscape
- Back Yard
- Few Trees
- Open Lot
- Cleared
- Corners Marked
Property Features
- Fireplace: Total Fireplace(s) : 0
- Foundation: Poured Concrete
Heating and Cooling
- Forced Air
- Central Air
Basement Information
- Full
Flooring
- Carpet
- Laminate
- Tile
Exterior Features
- Roof: Asphalt Shingle
Utility Information
- Sewer: Septic Field, Septic Tank
Garage
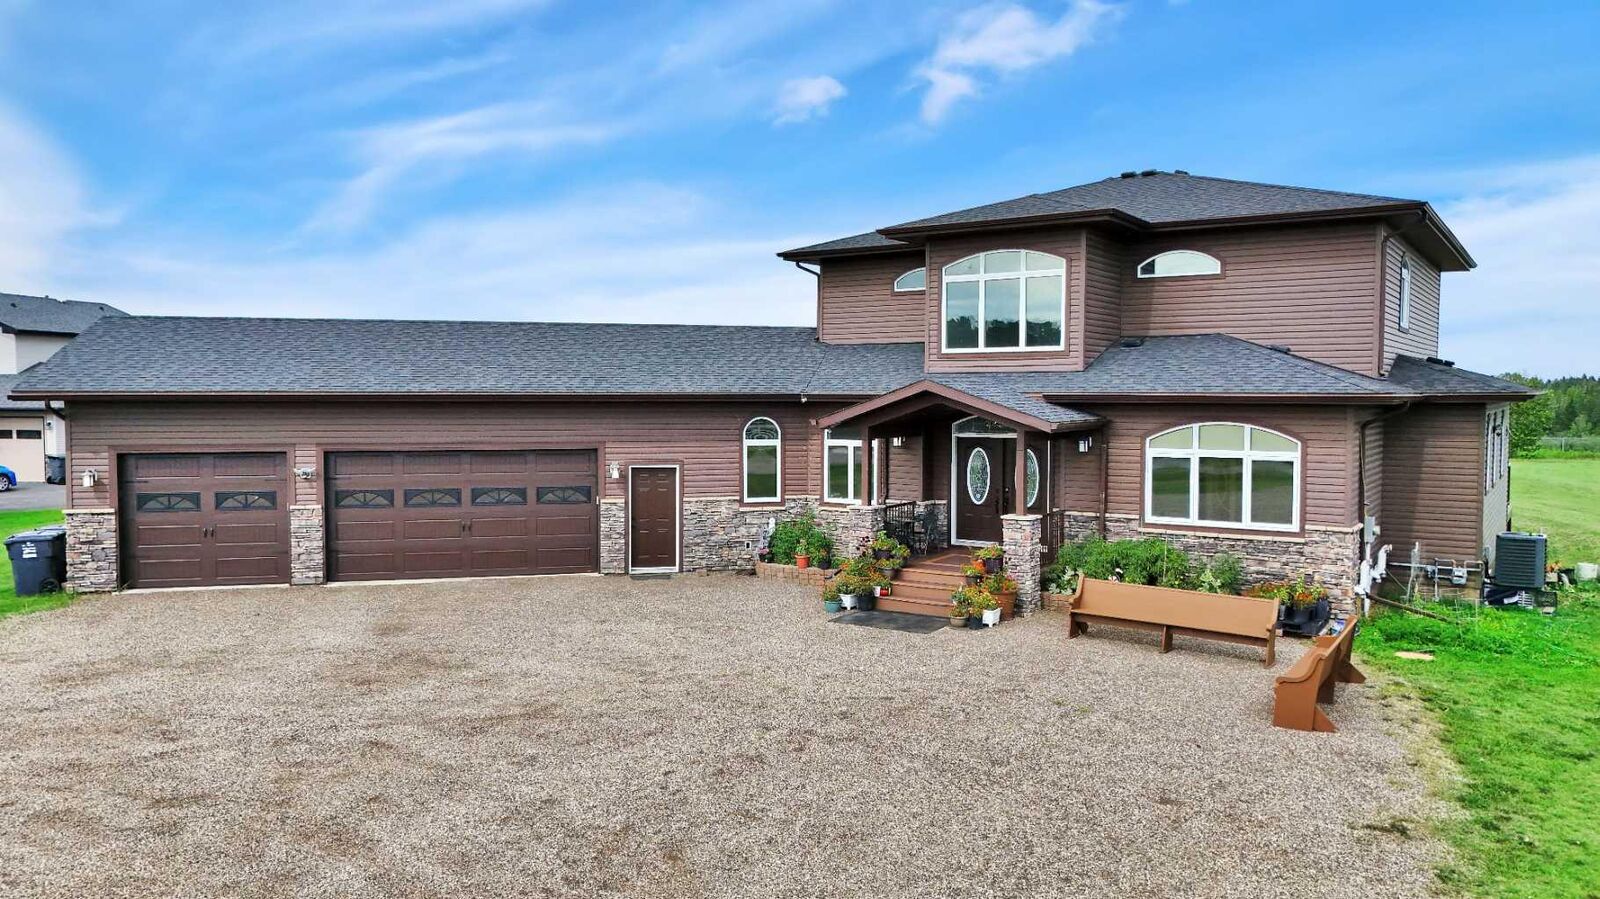
- Triple Garage Attached
Stories
- 2
Living Area
- 3,637 sqft
Location
Disclaimer: Data is supplied by Pillar 9™ MLS® System. Pillar 9™ is the owner of the copyright in its MLS® System. Data is deemed reliable but is not guaranteed accurate by Pillar 9™. The trademarks MLS®, Multiple Listing Service® and the associated logos are owned by The Canadian Real Estate Association (CREA) and identify the quality of services provided by real estate professionals who are members of CREA. Used under license.
Data is supplied by Pillar 9™ MLS® System. Pillar 9™ is the owner of the copyright in its MLS® System. Data is deemed reliable but is not guaranteed accurate by Pillar 9™. The trademarks MLS®, Multiple Listing Service® and the associated logos are owned by The Canadian Real Estate Association (CREA) and identify the quality of services provided by real estate professionals who are members of CREA. Used under license.
Data is supplied by Pillar 9™ MLS® System. Pillar 9™ is the owner of the copyright in its MLS® System. Data is deemed reliable but is not guaranteed accurate by Pillar 9™. The trademarks MLS®, Multiple Listing Service® and the associated logos are owned by The Canadian Real Estate Association (CREA) and identify the quality of services provided by real estate professionals who are members of CREA. Used under license.


Five spacious bedrooms include four with walk-in closets and private ensuites, ideal for multi-generational living or hosting guests. The upstairs primary suite is a true retreat, complete with a private covered deck overlooking the acreage. Two full kitchens — including a main gourmet kitchen with a granite island and a secondary spice kitchen — make entertaining effortless, while the formal office, cozy living room, generous family room, and sunroom offer flexible space for every lifestyle.
A large second-floor loft and a main-level laundry room with granite counters add everyday convenience. The 2,260 sq ft walkout basement is unfinished and ready for your vision. Outside, the heated triple attached garage boasts 11-foot ceilings, easily accommodating vehicles, toys, and a workshop.
Additional features include dual furnaces, dual central vacuum systems, and enhanced insulation for year-round efficiency. A rare opportunity to own an acreage estate that combines luxury, space, and privacy just minutes from Red Deer.