

Listing Courtesy of: PILLAR 9 - IDX / Listed By: Harvest Real Estate
128 Main Street Rural Special Areas No. 3, AB T0J 0C7
Active (0 Days)
$14,333 (USD)
Description
MLS®:
A2356701
A2356701
Lot Size
0.34 acres
0.34 acres
Type
Single-Family Home
Single-Family Home
Year Built
1971
1971
Style
Mobile Home-Single Wide
Mobile Home-Single Wide
County
Special Area No. 3
Special Area No. 3
Listed By
Charlene Carlson, Harvest Real Estate
Source
PILLAR 9 - IDX
Last checked Nov 4 2026 at 10:28 PM GMT+0000
PILLAR 9 - IDX
Last checked Nov 4 2026 at 10:28 PM GMT+0000
Bathroom Details
- Full Bathroom: 1
Interior Features
- Appliances : See Remarks
- See Remarks
Subdivision
- None
Lot Information
- Lawn
- Garden
- Few Trees
- Gentle Sloping
- No Back Lane
Property Features
- Fireplace: Total Fireplace(s) : 1 Wood Burning Stove
- Foundation: Other
Heating and Cooling
- Wood Stove
- None
Flooring
- Other
Exterior Features
- Roof: Metal
Garage
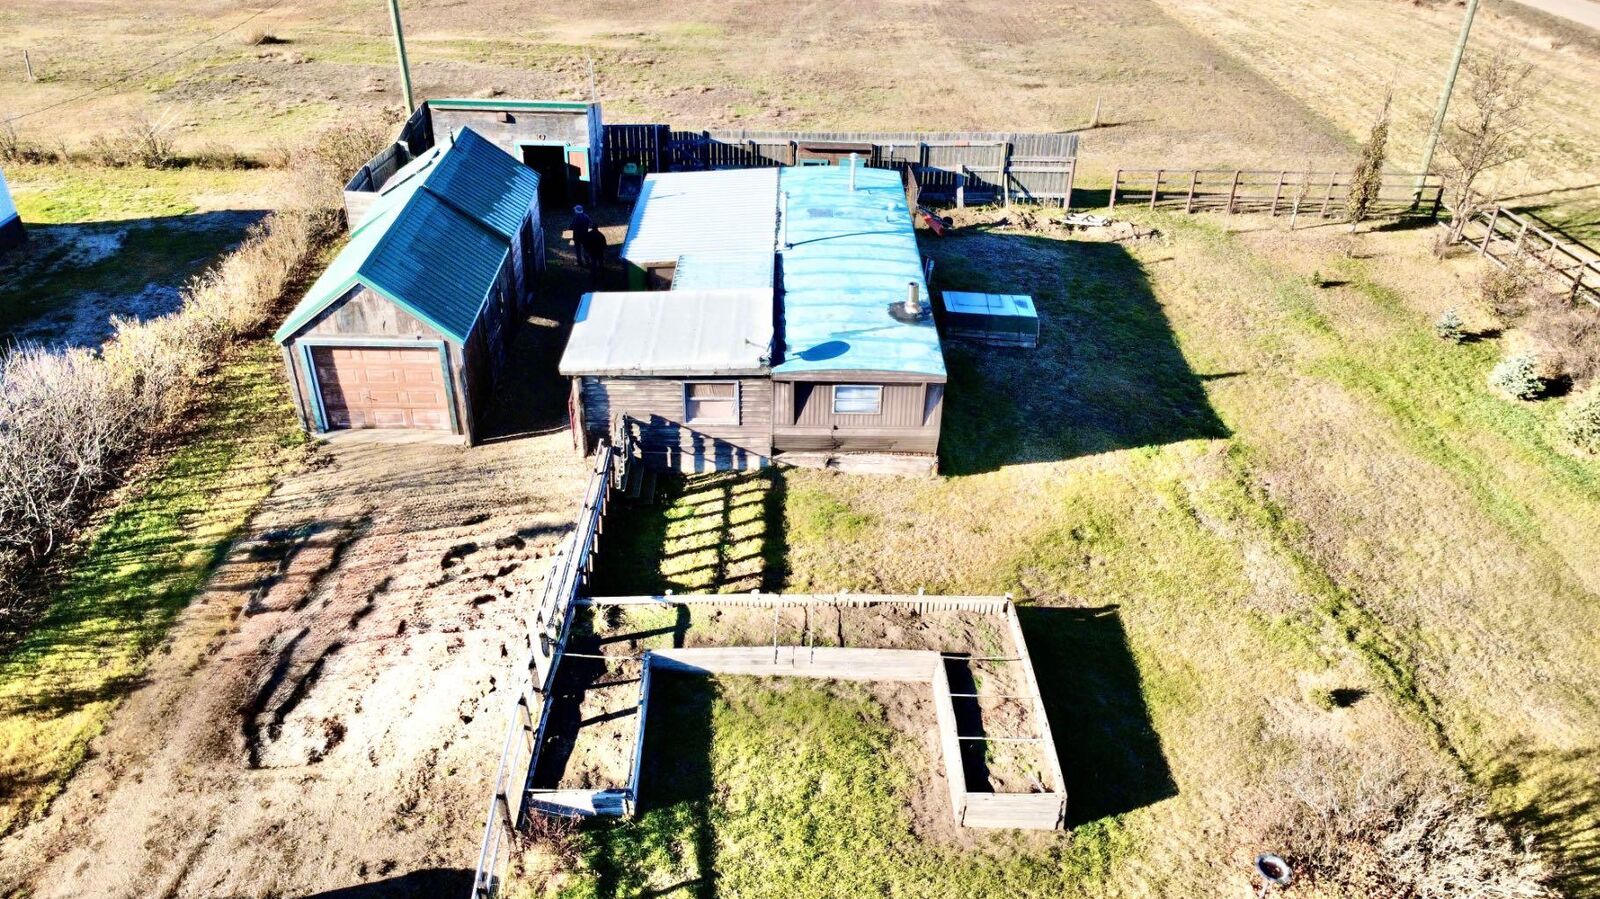
- Single Garage Detached
Parking
- Off Street
- Parking Space(s) : 3
Stories
- 1
Living Area
- 732 sqft
Location
Disclaimer: Data is supplied by Pillar 9™ MLS® System. Pillar 9™ is the owner of the copyright in its MLS® System. Data is deemed reliable but is not guaranteed accurate by Pillar 9™. The trademarks MLS®, Multiple Listing Service® and the associated logos are owned by The Canadian Real Estate Association (CREA) and identify the quality of services provided by real estate professionals who are members of CREA. Used under license.
Data is supplied by Pillar 9™ MLS® System. Pillar 9™ is the owner of the copyright in its MLS® System. Data is deemed reliable but is not guaranteed accurate by Pillar 9™. The trademarks MLS®, Multiple Listing Service® and the associated logos are owned by The Canadian Real Estate Association (CREA) and identify the quality of services provided by real estate professionals who are members of CREA. Used under license.
Data is supplied by Pillar 9™ MLS® System. Pillar 9™ is the owner of the copyright in its MLS® System. Data is deemed reliable but is not guaranteed accurate by Pillar 9™. The trademarks MLS®, Multiple Listing Service® and the associated logos are owned by The Canadian Real Estate Association (CREA) and identify the quality of services provided by real estate professionals who are members of CREA. Used under license.


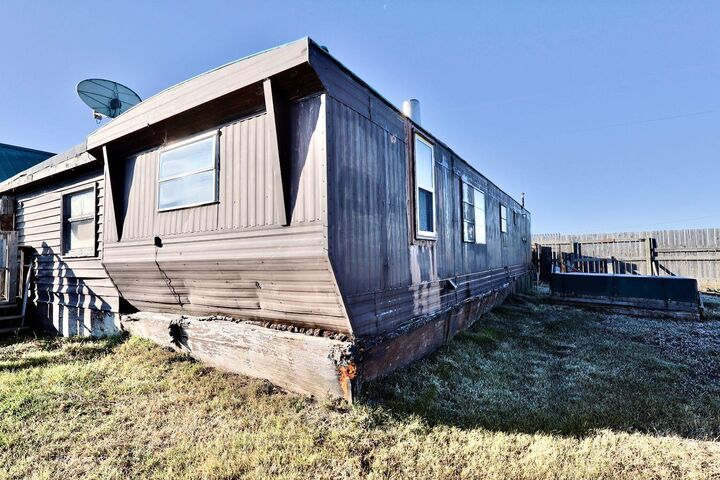
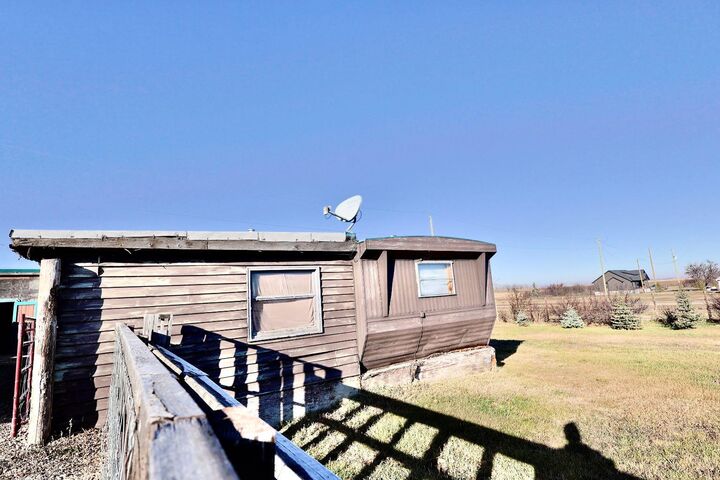
The property includes a single-wide mobile home built in 1971, featuring a metal roof, aluminum and wood siding, attached storage space, a wood burning stove, and forced air furnace. Please note that the mobile home is not currently move in ready, is not suitable for year round occupancy, and is currently best suited for storage purposes. The mobile home does not have a CSA label or a direct electrical connection. Electrical service is connected at the rear storage shed, with public water, septic tank, and natural gas available to the lot.
Property, mobile home, buildings, improvements, appliances, utilities, and all inclusions are being sold AS IS, WHERE IS, with no warranties or representations from the seller regarding condition or functionality. Functionality of the heating systems, appliances, utilities, and other property features is unknown. Some contents shown in listing photographs may be removed prior to possession unless otherwise agreed to.
Buyers are encouraged to complete their own due diligence regarding the property, utilities, mobile home, and permitted uses. Contact your local Realtor for any property inquiries or showing requests.