

Listing Courtesy of: PILLAR 9 - IDX / Listed By: eXp Realty (lloyd)
NW 31-47-1-W4 Rural Vermilion River, County of, AB T9V 0B6
Active
$513,150 (USD)
Description
MLS®:
A2335637
A2335637
Lot Size
10.77 acres
10.77 acres
Type
Single-Family Home
Single-Family Home
Year Built
2007
2007
Style
Acreage With Residence, A-Frame
Acreage With Residence, A-Frame
County
Vermilion River County No. 24
Vermilion River County No. 24
Listed By
Teneille Zellweger, eXp Realty (lloyd)
Source
PILLAR 9 - IDX
Last checked Aug 8 2026 at 3:44 AM GMT+0000
PILLAR 9 - IDX
Last checked Aug 8 2026 at 3:44 AM GMT+0000
Bathroom Details
- Full Bathrooms: 3
Interior Features
- Appliances : Refrigerator
- Appliances : Stove(s)
- Appliances : Dishwasher
- Appliances : Dryer
- Appliances : Washer
- Laundry/Utility Room : In Unit
- Kitchen Island
- Open Floorplan
- Pantry
- Walk-In Closet(s)
Subdivision
- None
Lot Information
- Back Yard
- Front Yard
Property Features
- Fireplace: Total Fireplace(s) : 0
- Foundation: Icf Block
Heating and Cooling
- Forced Air
- None
Basement Information
- Full
Flooring
- Tile
- Vinyl
Exterior Features
- Roof: Asphalt Shingle
Utility Information
- Sewer: Other
Garage
- Double Garage Detached
Parking
- Parking Space(s) : 6
Stories
- 2
Living Area
- 2,100 sqft
Location
Disclaimer: Data is supplied by Pillar 9™ MLS® System. Pillar 9™ is the owner of the copyright in its MLS® System. Data is deemed reliable but is not guaranteed accurate by Pillar 9™. The trademarks MLS®, Multiple Listing Service® and the associated logos are owned by The Canadian Real Estate Association (CREA) and identify the quality of services provided by real estate professionals who are members of CREA. Used under license.
Data is supplied by Pillar 9™ MLS® System. Pillar 9™ is the owner of the copyright in its MLS® System. Data is deemed reliable but is not guaranteed accurate by Pillar 9™. The trademarks MLS®, Multiple Listing Service® and the associated logos are owned by The Canadian Real Estate Association (CREA) and identify the quality of services provided by real estate professionals who are members of CREA. Used under license.
Data is supplied by Pillar 9™ MLS® System. Pillar 9™ is the owner of the copyright in its MLS® System. Data is deemed reliable but is not guaranteed accurate by Pillar 9™. The trademarks MLS®, Multiple Listing Service® and the associated logos are owned by The Canadian Real Estate Association (CREA) and identify the quality of services provided by real estate professionals who are members of CREA. Used under license.


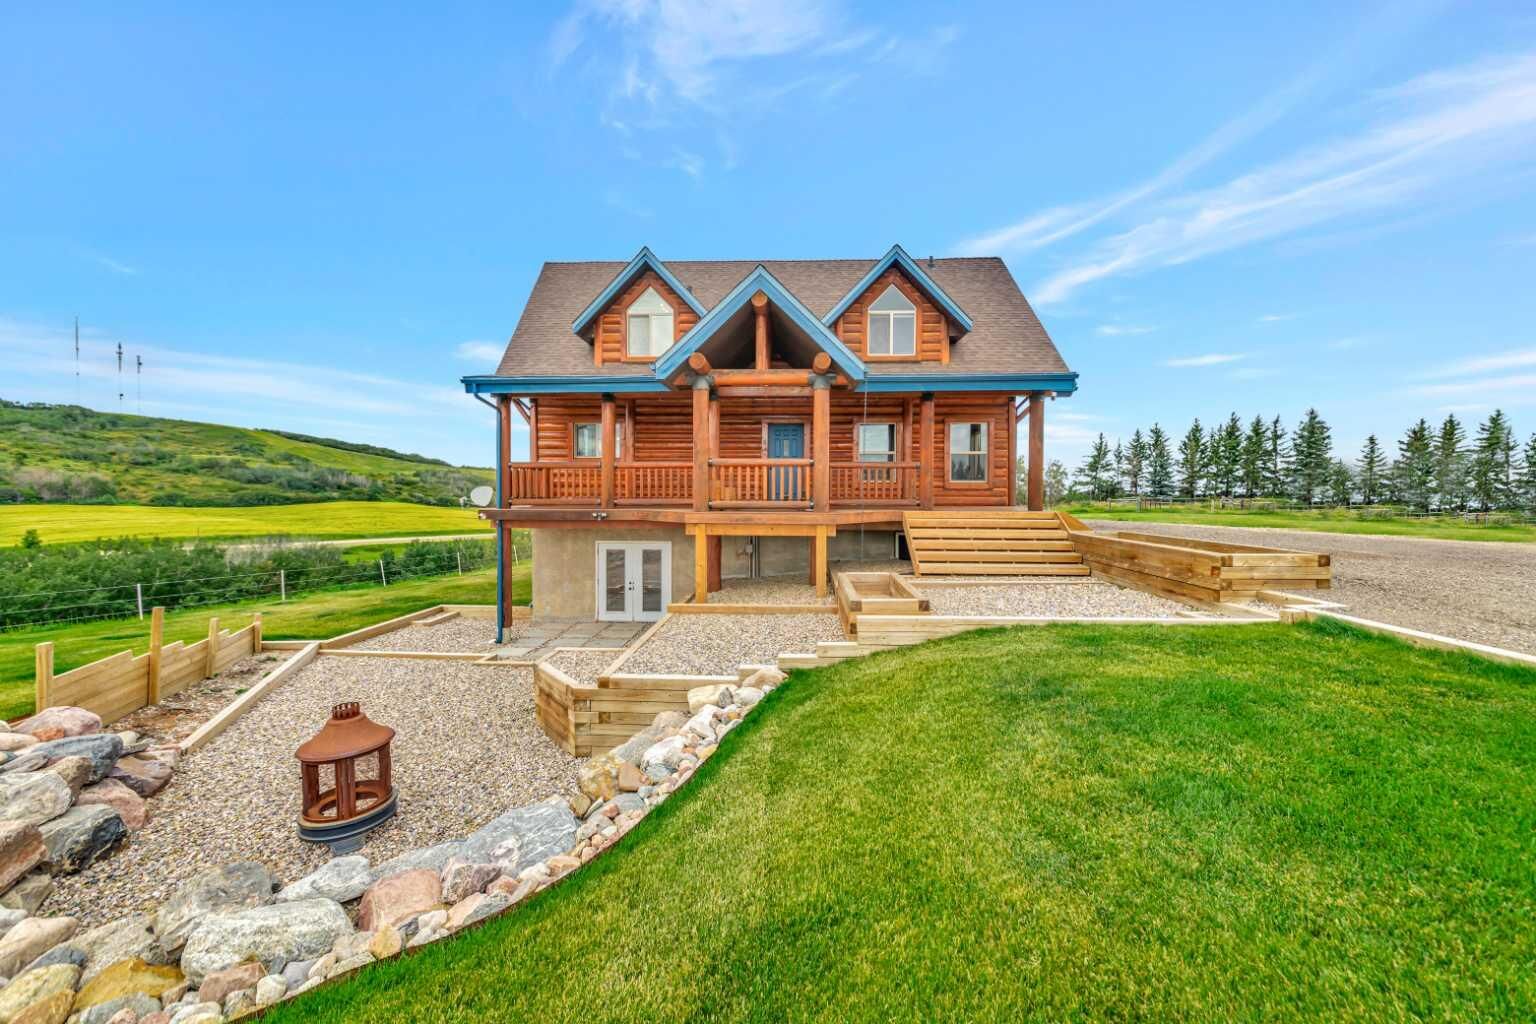
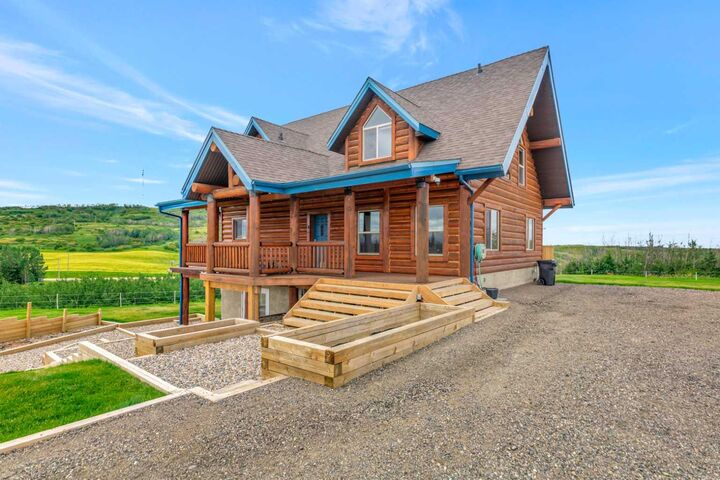
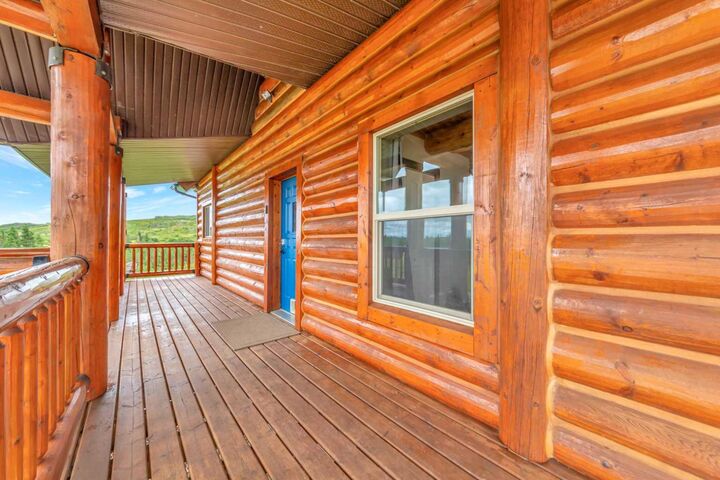
property features a 30 x 28 metal shop , two horse shelters, and an outdoor heated Nelson waterer, creating a functional acreage ready for both lifestyle and recreation. The yard has been completely transformed with extensive landscaping, including new sod and a retaining wall that creates beautiful, usable outdoor living space while enhancing the natural scenery surrounding the home. The unique home offers over 2,100 sq ft of fully finished living space filled with rustic modern charm, warmth, and character. The walkout basement includes a fully self-contained 1,200 sq ft three-bedroom suite with a full kitchen, separate laundry and functional living space with a gas fireplace. There are bright windows to create a bright walkout suite. The main has been completely modernized with a rustic modern charm, new vinyl flooring accents the wood beams. The open living space radiates natural light that flows through the abundance of windows and vaulted ceilings. The kitchen has new counter tops, and cabinets, there is a gas range. The island flows into the living dining space. There is mainfloor laundry that connects to a mud room that could be a den or bedroom. There is a modernized full four piece bathroom and another bedroom. The upper level hosts a bright hangout space, another bedroom and a large primary bedroom that contains two closets and vaulted ceilings. The upper bathroom is breathtaking with a large heated tub, walkin tile shower and a custom vanity with double sinks. This home is turn key with the new shingles and exterior was just refreshed and stained. This unique home is one of a kind.