

Listing Courtesy of: PILLAR 9 - IDX / Listed By: Century 21 Foothills Real Estate
145001A Range Road 265 Rural Willow Creek No. 26, M.d. of, AB T0Z 1Z0
Active (43 Days)
$744,900 (CAD)
Description
MLS®:
A2321371
A2321371
Lot Size
4.99 acres
4.99 acres
Type
Single-Family Home
Single-Family Home
Year Built
1940
1940
Style
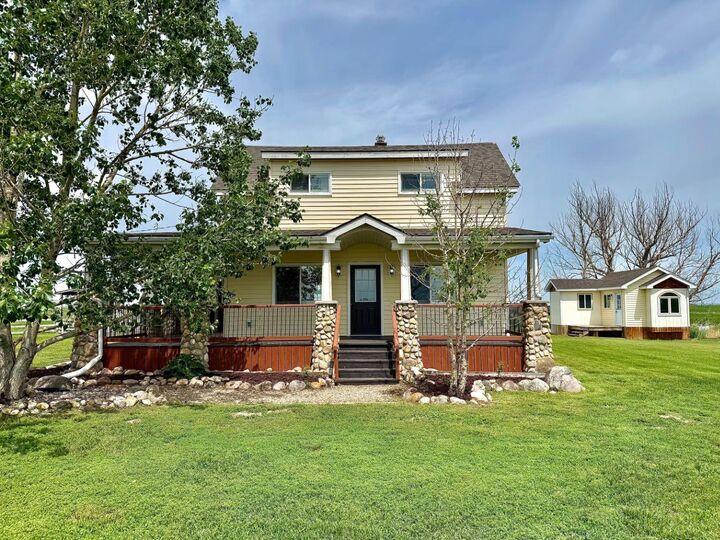
Acreage With Residence, 2 Storey
Acreage With Residence, 2 Storey
Views
Views
Views
County
Willow Creek No. 26
Willow Creek No. 26
Listed By
John Seacrist, Century 21 Foothills Real Estate
Trish Seacrist, Century 21 Foothills Real Estate
Trish Seacrist, Century 21 Foothills Real Estate
Source
PILLAR 9 - IDX
Last checked Jul 28 2026 at 12:41 PM GMT+0000
PILLAR 9 - IDX
Last checked Jul 28 2026 at 12:41 PM GMT+0000
Bathroom Details
- Full Bathrooms: 2
Interior Features
- Appliances : Refrigerator
- Appliances : Dishwasher
- Appliances : Electric Stove
- Laundry/Utility Room : Main Level
- Appliances : Washer/Dryer
- Appliances : Window Coverings
- Built-In Features
- Ceiling Fan(s)
- No Smoking Home
- Pantry
Subdivision
- None
Lot Information
- Private
- Views
- Lawn
- Rectangular Lot
- See Remarks
- Many Trees
Property Features
- Fireplace: Total Fireplace(s) : 0 None
- Foundation: Poured Concrete
Heating and Cooling
- Forced Air
- None
Basement Information
- Partial
Flooring
- Carpet
- Ceramic Tile
- Hardwood
Exterior Features
- Roof: Asphalt Shingle
Utility Information
- Sewer: Septic Field, Septic Tank
Parking
- Quad or More Detached
Stories
- 2
Living Area
- 1,579 sqft
Listing Price History
Date
Event
Price
% Change
$ (+/-)
Jul 13, 2026
Price Changed
$744,900
-1%
-$5,000
Location
Disclaimer: Data is supplied by Pillar 9™ MLS® System. Pillar 9™ is the owner of the copyright in its MLS® System. Data is deemed reliable but is not guaranteed accurate by Pillar 9™. The trademarks MLS®, Multiple Listing Service® and the associated logos are owned by The Canadian Real Estate Association (CREA) and identify the quality of services provided by real estate professionals who are members of CREA. Used under license.
Data is supplied by Pillar 9™ MLS® System. Pillar 9™ is the owner of the copyright in its MLS® System. Data is deemed reliable but is not guaranteed accurate by Pillar 9™. The trademarks MLS®, Multiple Listing Service® and the associated logos are owned by The Canadian Real Estate Association (CREA) and identify the quality of services provided by real estate professionals who are members of CREA. Used under license.
Data is supplied by Pillar 9™ MLS® System. Pillar 9™ is the owner of the copyright in its MLS® System. Data is deemed reliable but is not guaranteed accurate by Pillar 9™. The trademarks MLS®, Multiple Listing Service® and the associated logos are owned by The Canadian Real Estate Association (CREA) and identify the quality of services provided by real estate professionals who are members of CREA. Used under license.


Major recent upgrades include a brand-new furnace, hot water tank, and a complete water system overhaul within the past year, featuring reverse osmosis, UV filtration, and updated cisterns for added peace of mind.
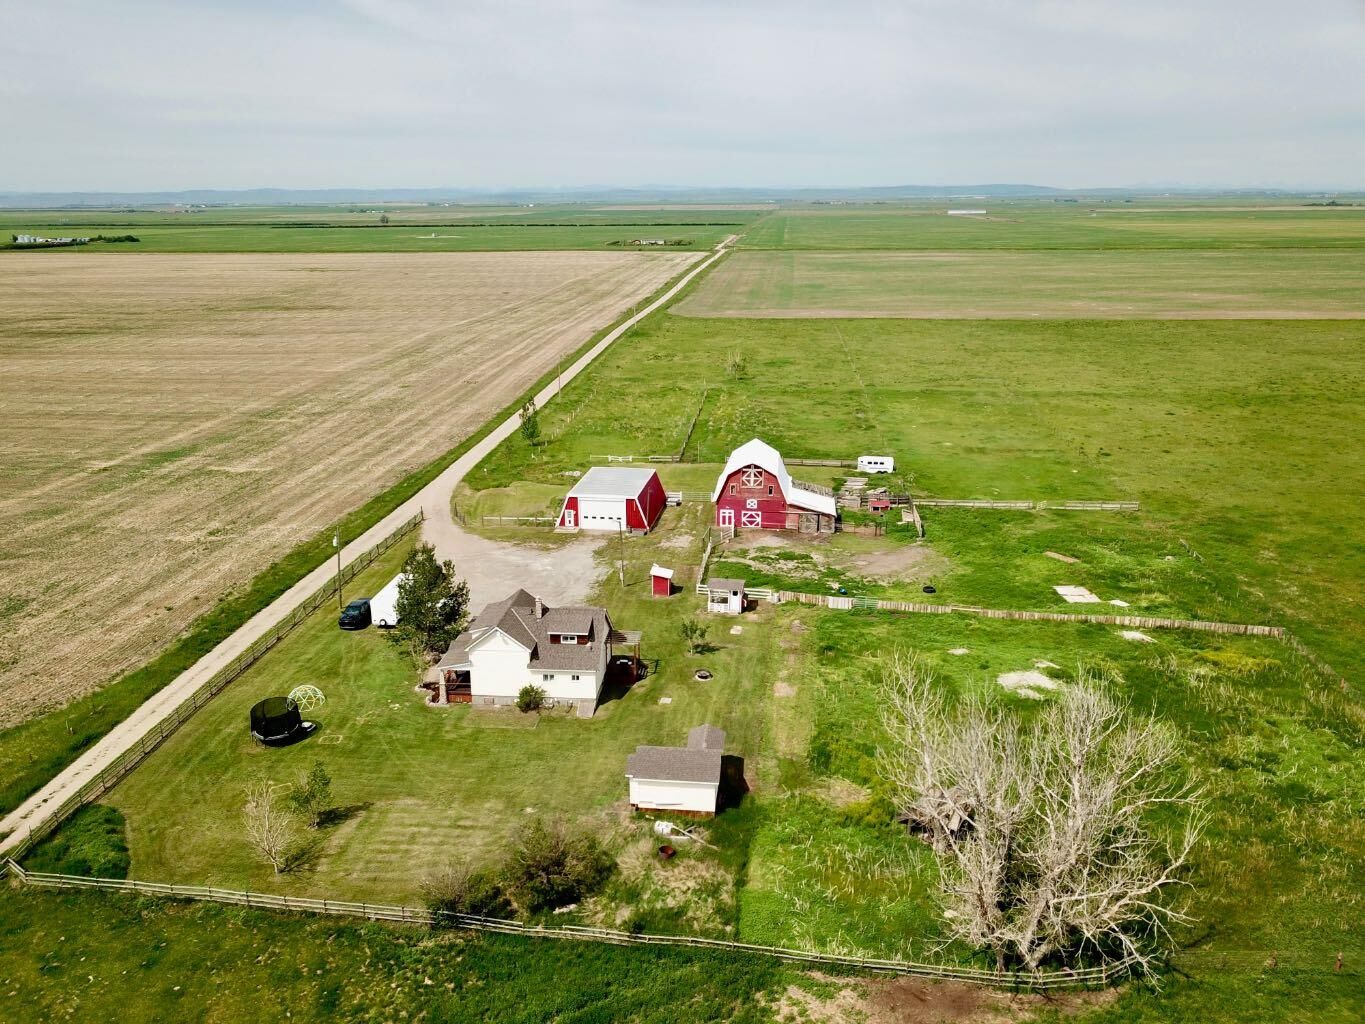
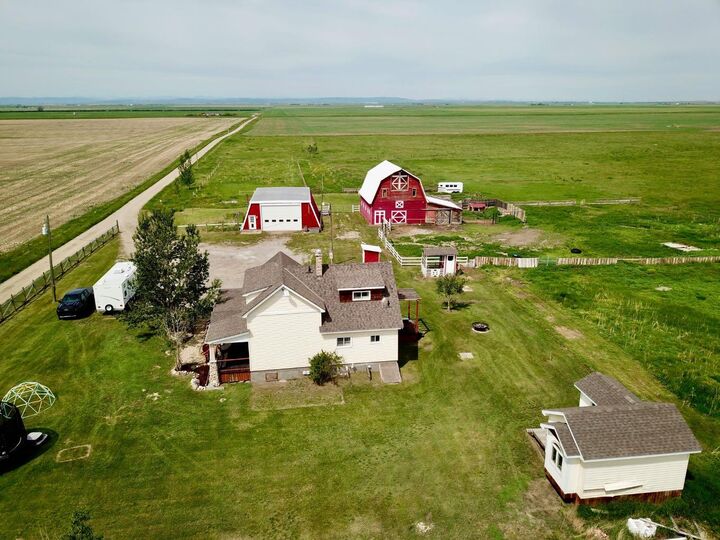
Step outside and enjoy everything this exceptional property has to offer. The fully fenced and cross-fenced acreage provides privacy, versatility, and plenty of usable outdoor space. The oversized detached garage features a 14-foot overhead door and offers exceptional room for vehicles, storage, hobbies, or projects. An additional insulated detached bonus room awaits your finishing touches and offers excellent future potential.
Whether you’re looking for extra space, privacy, or simply a peaceful rural lifestyle, this well-maintained property delivers the best of acreage living.