

Listing Courtesy of: REALTORS® Association of Edmonton / Listed By: Robert C Minogue, Maxwell Polaris
20 Charlton Crescent Sherwood Park, AB T8H 1R1
Active
$537,400 (USD)
OPEN HOUSE TIMES
-
OPENSat, Aug 152:00 pm - 4:00 pm
-
OPENSun, Aug 162:00 pm - 4:00 pm

Description
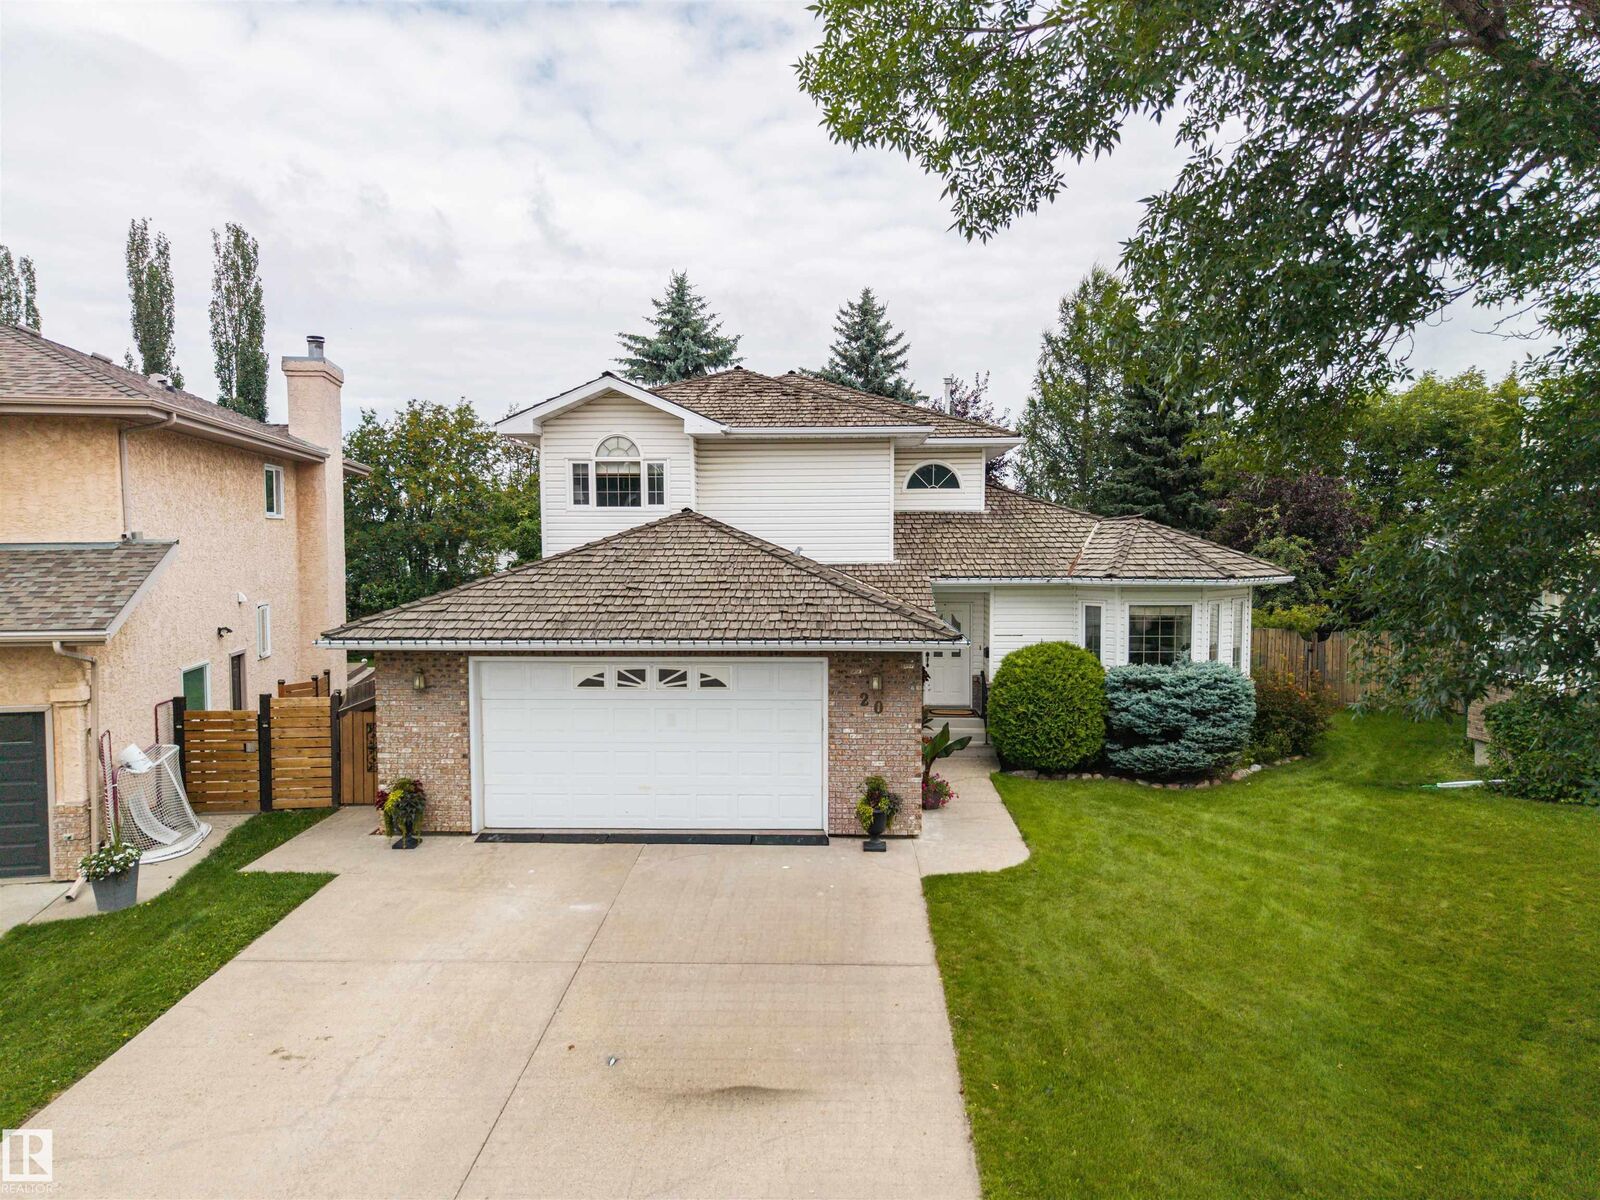
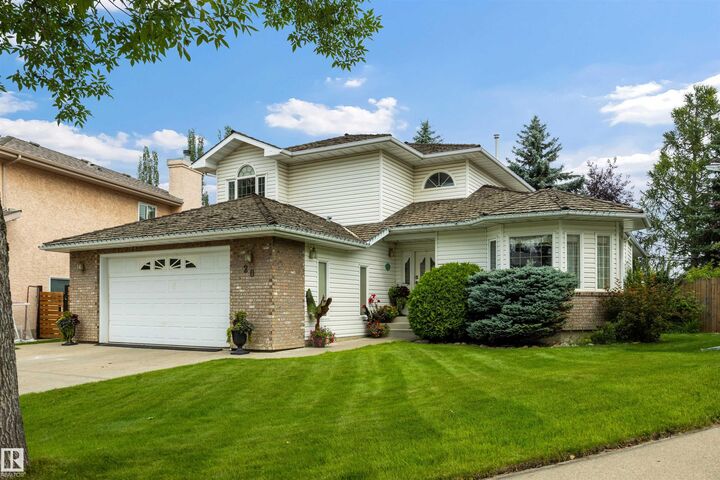
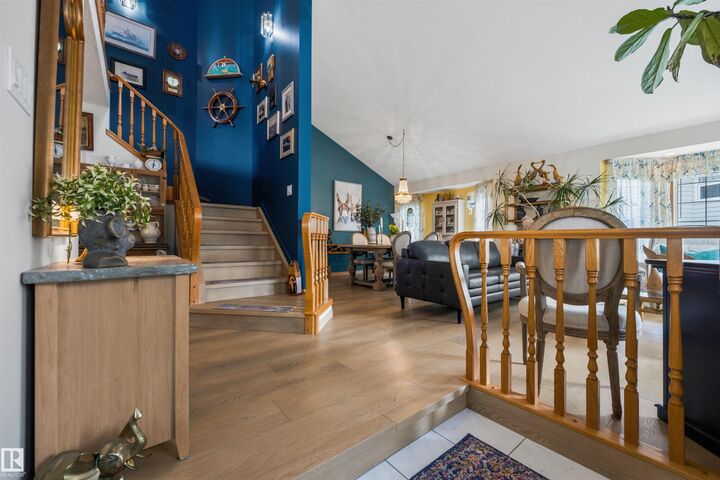
Stunning nearly 2,500 sq ft 2-storey family home showcasing over $180,000 in renovations & high-end finishes! Loads of natural light streams throughout this beautiful 5-bedroom, 5-bath home. The main floor offers vaulted ceilings, formal living & dining rooms, family room, huge kitchen with premium 2024 stainless appliances, double oven & hood fan, & large island, breakfast nook, bar & wheelchair-friendly bedroom with renovated ensuite. Upgrades include LVP flooring (2024/26), fresh paint, renovated main-floor baths (2024), Poly-B removal (2024),newer furnace, 2 A/C units (2022), oversized HWT & water softener (2024). Fully renovated basement (2025) features a large rec room, bedroom with walk-in closet, 3-pc bath, sauna, workshop & tons of storage. Oversized heated double garage with rubberized flooring. Gorgeous backyard oasis with spectacular landscaping, mature trees, including apple & cherry & 2 decks, boasting a massive full-width deck (2024). Exceptional family home in a fantastic neighbourhood!
MLS®:
E4503548
E4503548
Type
Single-Family Home
Single-Family Home
Year Built
1991
1991
Style
2 Storey
2 Storey
County
Strathcona County
Strathcona County
Listed By
Robert C Minogue, Maxwell Polaris
Source
REALTORS® Association of Edmonton
Last checked Aug 14 2026 at 5:00 AM GMT+0000
REALTORS® Association of Edmonton
Last checked Aug 14 2026 at 5:00 AM GMT+0000
Bathroom Details
- Full Bathrooms: 4
- Half Bathroom: 1
Interior Features
- Amenities: Dishwasher-Built-In
- Amenities: Dryer
- Amenities: Garage Control
- Amenities: Stove-Electric
- Amenities: Washer
- Amenities: Garage Opener
- Amenities: Window Coverings
- Amenities: Refrigerator
- Amenities: Storage Shed
- Amenities: Air Conditioning-Central
- Additional Rooms: Recreation Room Bedroom Breakfast Nook
Lot Information
- Fruit Trees/Shrubs
- Level Land
- Landscaped
Property Features
- Foundation: Concrete Perimeter
Heating and Cooling
- Natural Gas
- Forced Air-2
Basement Information
- Full
- Finished
Exterior Features
- Roof: Cedar Shakes
School Information
- Elementary School: Davidson Cr Elementary
- Middle School: Clover Bar Jr High
- High School: Salisbury Comp High
Garage
- Double Garage Attached
Parking
- Double Garage Attached
- Over Sized
Stories
- 3
Living Area
- 2,472 sqft
Location
Disclaimer: Copyright 2024 REALTORS® Association of Edmonton IDX. Trademarks are owned or controlled by the Canadian Real Estate Association (CREA) and identify real estate professionals who are members of CREA (REALTOR®, REALTORS®) and/or the quality of services they provide (MLS®, Multiple Listing Service®). 8/13/26 22:00

