

Listing Courtesy of: REALTORS® Association of Edmonton / Listed By: Julia Rau, Liv Real Estate
22 Dorian Way Sherwood Park, AB T8H 1Y2
Active
$378,750 (USD)
OPEN HOUSE TIMES
-
OPENSat, May 301:00 pm - 3:00 pm

Description
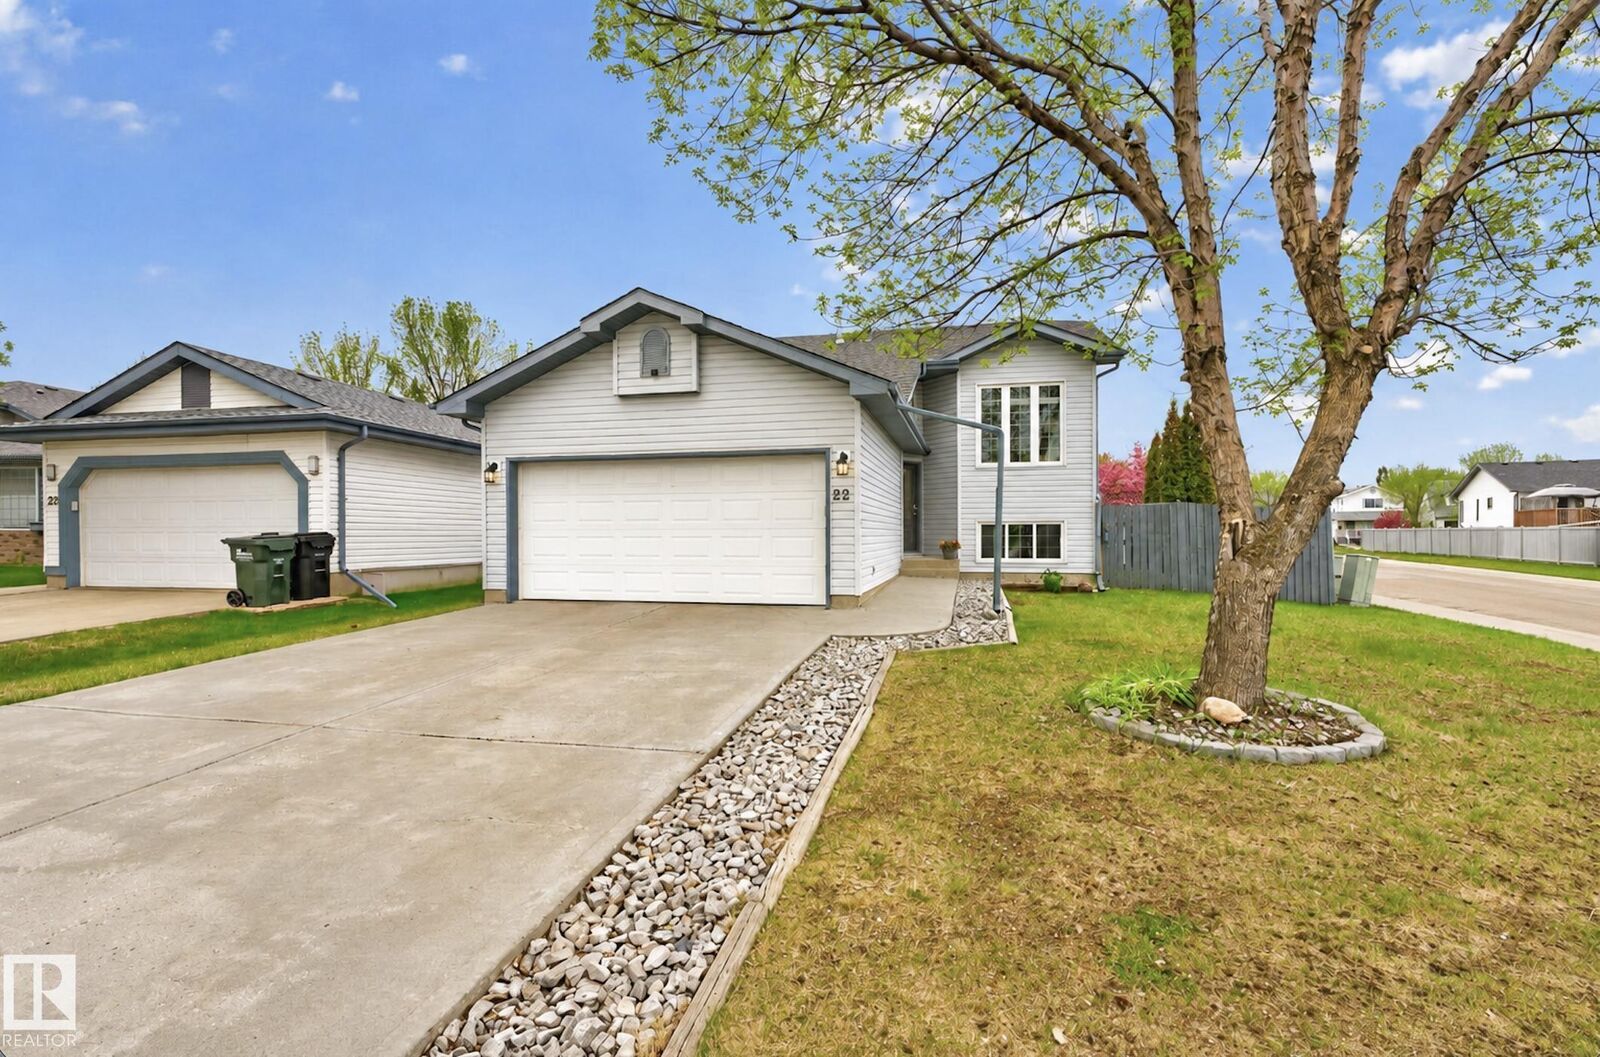
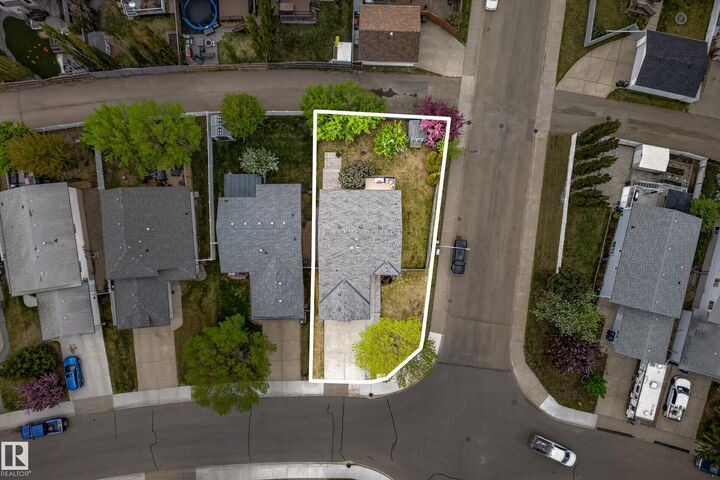
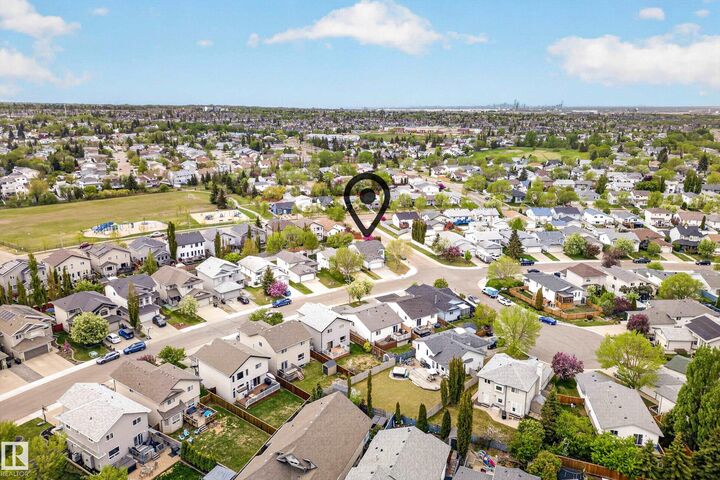
Welcome home to this bright and beautifully maintained 4 bedroom, 2 bathroom home offering almost 2,000 sq ft of living space on a desirable corner lot in Sherwood Park. Ideally located within walking distance to Davidson Creek Elementary, with additional schools just a short drive away. Enjoy being steps to scenic trail systems, multiple parks, and close to everyday conveniences including the Italian Centre, Emerald Hills Shopping Centre, Sobeys, and quick access in and out of Sherwood Park for commuters. Inside, you’ll love the vaulted ceilings in the living room, creating an airy feel filled with natural light. The basement offers deep windows bringing in exceptional sunlight. Updates include new vinyl flooring (2025), all new water lines (2026), soft water tank (2025), high efficiency furnace, and air conditioning for year-round comfort. Outside, the north-facing front allows for a sunny backyard retreat featuring a composite deck, mature beautiful trees, and plenty of space to relax or entertain!
MLS®:
E4490388
E4490388
Type
Single-Family Home
Single-Family Home
Year Built
1995
1995
Style
Bi-Level
Bi-Level
County
Strathcona County
Strathcona County
Listed By
Julia Rau, Liv Real Estate
Source
REALTORS® Association of Edmonton
Last checked May 28 2026 at 7:57 PM GMT+0000
REALTORS® Association of Edmonton
Last checked May 28 2026 at 7:57 PM GMT+0000
Bathroom Details
- Full Bathrooms: 2
Interior Features
- Amenities: Dishwasher-Built-In
- Amenities: Dryer
- Amenities: Garage Control
- Amenities: Stove-Electric
- Amenities: Washer
- Amenities: Garage Opener
- Amenities: Microwave Hood Fan
- Amenities: Window Coverings
- Amenities: Refrigerator
- Amenities: Storage Shed
- Amenities: Air Conditioning-Central
- Amenities: Vacuum Systems
- Amenities: Water Softener
- Amenities: Tv Wall Mount
- Amenities: Vacuum System Attachments
- Additional Rooms: Office
Lot Information
- Corner Lot
- Fruit Trees/Shrubs
- Landscaped
Property Features
- Foundation: Concrete Perimeter
Heating and Cooling
- Forced Air-1
- Natural Gas
Basement Information
- Full
- Finished
Exterior Features
- Roof: Asphalt Shingles
School Information
- Elementary School: Davidson Creek Elementary
- Middle School: Sherwood Heights
- High School: Bev Facey
Garage
- Double Garage Attached
Parking
- Double Garage Attached
Stories
- 2
Living Area
- 1,067 sqft
Location
Disclaimer: Copyright 2024 REALTORS® Association of Edmonton IDX. Trademarks are owned or controlled by the Canadian Real Estate Association (CREA) and identify real estate professionals who are members of CREA (REALTOR®, REALTORS®) and/or the quality of services they provide (MLS®, Multiple Listing Service®). 5/28/26 12:57

