

Listing Courtesy of: REALTORS® Association of Edmonton / Listed By: Brice J Laidler, Black Sheep Realty
224 Gainsboro Court Sherwood Park, AB T8A 2J3
Active
$423,494 (USD)
OPEN HOUSE TIMES
-
OPENSun, Jul 1212 noon - 2:00 pm
Description
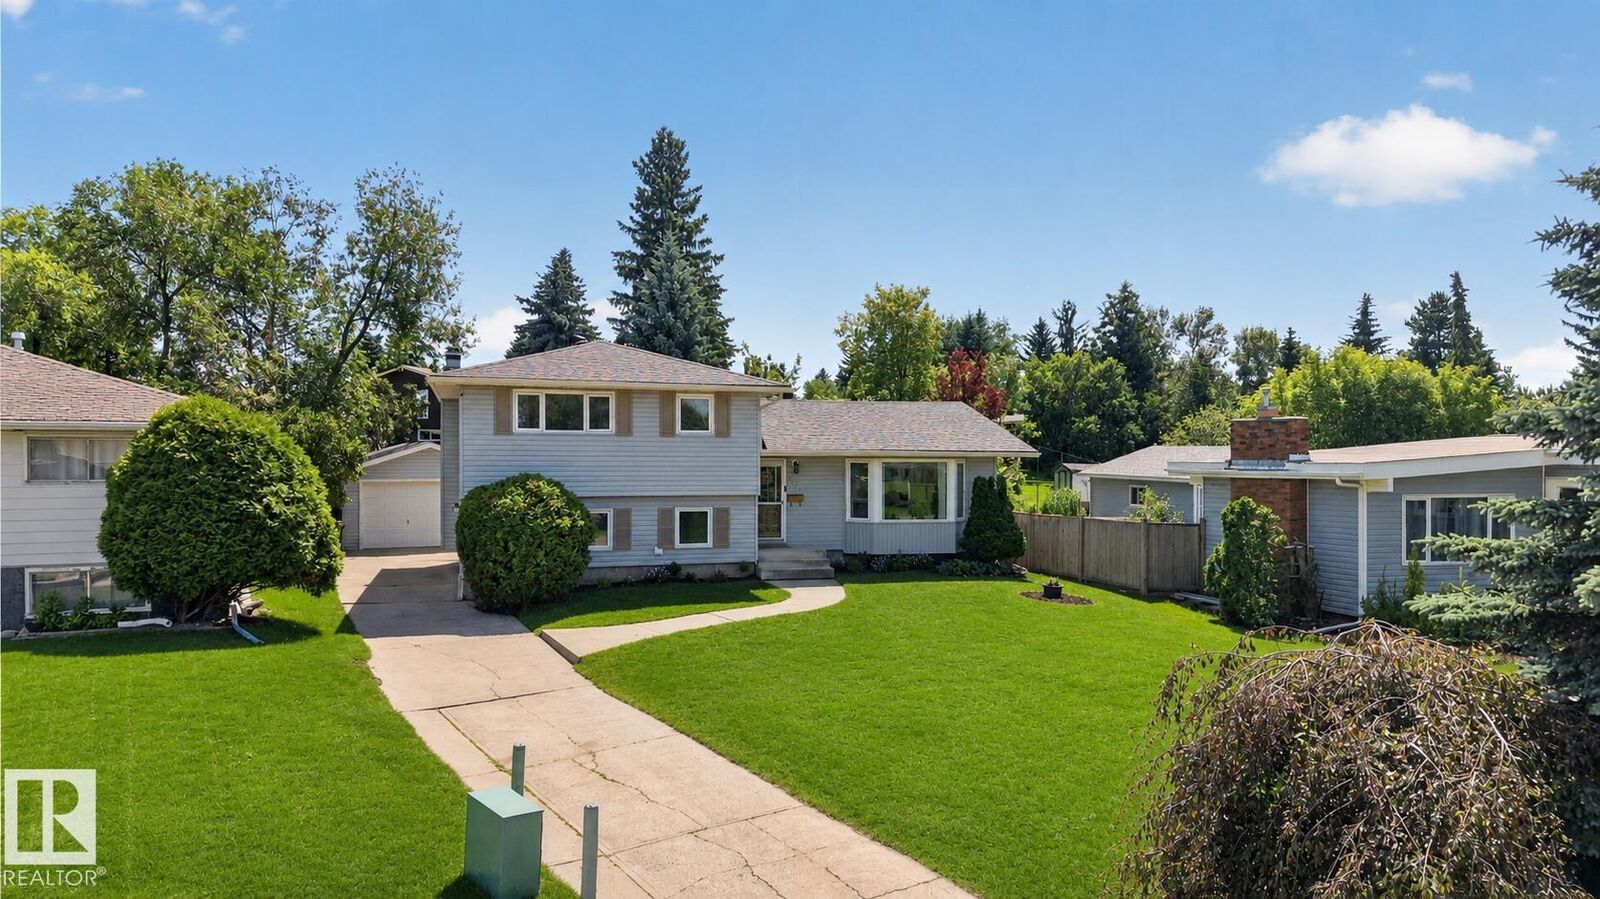
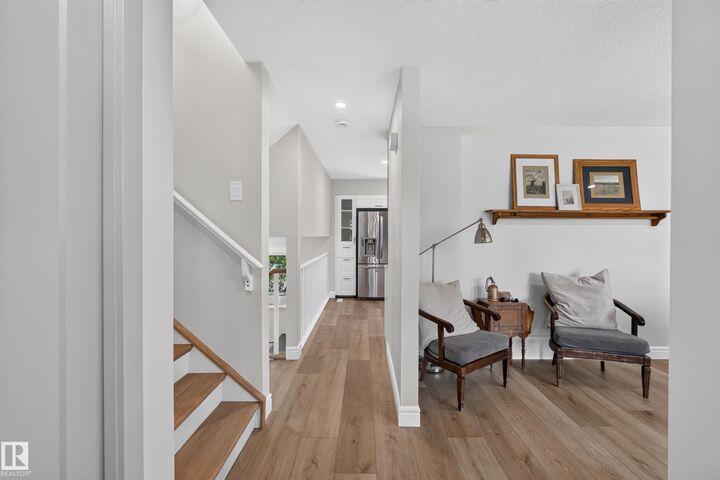
Completely renovated from top to bottom, this stunning split-level is the definition of move-in ready. The showpiece kitchen is the heart of the home, featuring beautiful cabinetry, quality finishes, and an open layout that's perfect for everyday living and entertaining. Just off the kitchen, the beautifully updated living room anchored by a cozy wood-burning fireplace, creating an inviting space to relax. Both bathrooms have been fully renovated with timeless finishes, while the spacious primary retreat offers the rare bonus of three closets. Nearly every inch of the home has been updated, including a brand new furnace, central air conditioning, an upgraded 100-amp electrical panel, newer windows, a newer roof, and stylish finishes throughout. Outside, the massive pie-shaped lot provides incredible space for entertaining, kids, pets, gardening, or simply enjoying your own private backyard. Beautifully updated, exceptionally maintained, located in Glen Allan, the perfect combination of style and function.
MLS®:
E4497950
E4497950
Type
Single-Family Home
Single-Family Home
Year Built
1972
1972
Style
4 Level Split
4 Level Split
County
Strathcona County
Strathcona County
Listed By
Brice J Laidler, Black Sheep Realty
Source
REALTORS® Association of Edmonton
Last checked Jul 11 2026 at 3:40 AM GMT+0000
REALTORS® Association of Edmonton
Last checked Jul 11 2026 at 3:40 AM GMT+0000
Bathroom Details
- Full Bathrooms: 2
Interior Features
- Amenities: Dishwasher-Built-In
- Amenities: Dryer
- Amenities: Stove-Electric
- Amenities: Washer
- Amenities: Refrigerator
- Additional Rooms: Recreation Room
Lot Information
- Landscaped
Property Features
- Foundation: Concrete Perimeter
Heating and Cooling
- Forced Air-1
- Natural Gas
Basement Information
- Full
- Finished
Exterior Features
- Roof: Asphalt Shingles
Garage
- Single Garage Detached
Parking
- Single Garage Detached
Stories
- 4
Living Area
- 1,351 sqft
Location
Disclaimer: Copyright 2024 REALTORS® Association of Edmonton IDX. Trademarks are owned or controlled by the Canadian Real Estate Association (CREA) and identify real estate professionals who are members of CREA (REALTOR®, REALTORS®) and/or the quality of services they provide (MLS®, Multiple Listing Service®). 7/10/26 20:40

