

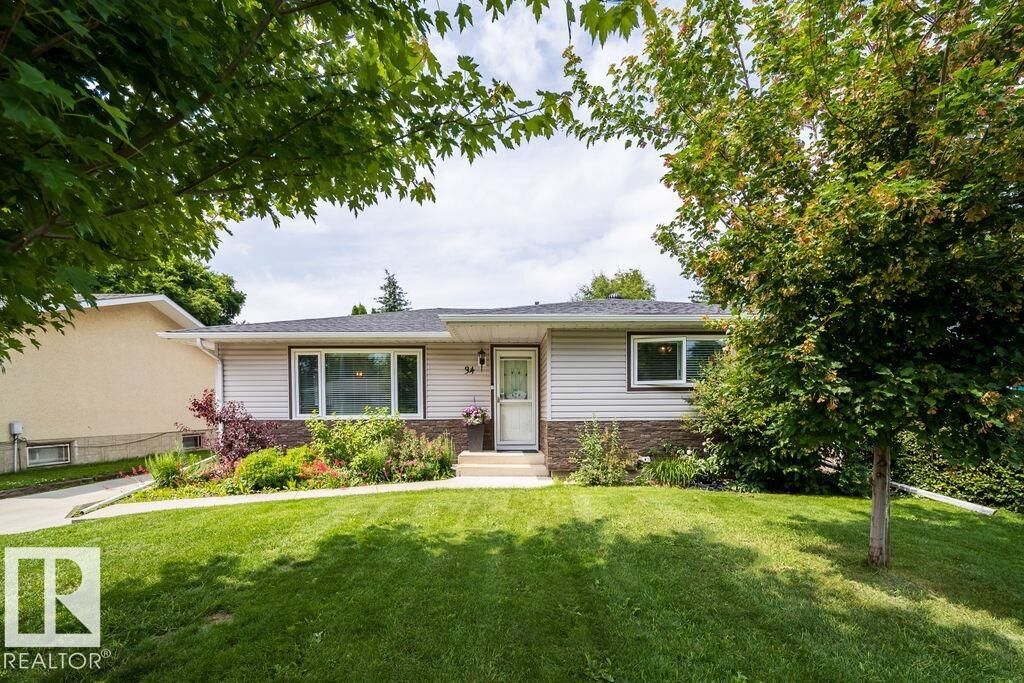
Listing Courtesy of: REALTORS® Association of Edmonton / Listed By: Joseph G Ingram, Remax River City
34 Peacock Drive Sherwood Park, AB T8A 0A8
Active
$399,900 (CAD)
OPEN HOUSE TIMES
-
OPENSat, Jul 181:00 pm - 4:00 pm
-
OPENSun, Jul 191:00 pm - 3:00 pm

Description
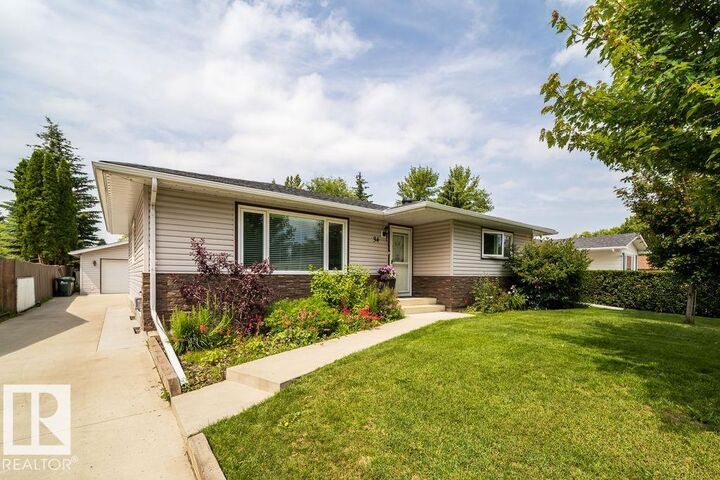
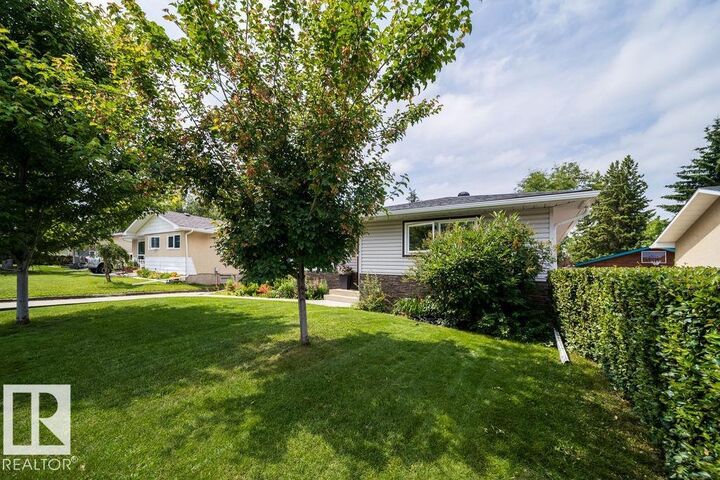
Incredible maintained Bungalow close to schools, shopping and transportation. This immaculate 3 bedroom bungalow was converted and renovated into a showpiece 2 bedroom home with oversized double garage. The owners have replaced the roof shingles (2024), Gem soffit lights (2020),New Parging(2021) ,new weeping tile and sump pump(2021), New Windows, Doors and Siding (2015), Concrete Driveway (2014),Garage rebuilt new in 2006, Furnace and Attic insulation R40 (2005) This home shows extremely well. Upon entering you are greeted with gleaming hardwood floors and open floor plan that is inviting and welcoming. The large living room is great for entertaining. The custom kitchen is a show stopper. Featuring built-in cook-top, oven and microwave. Beautiful granite counters with stunning centre island and stainless hood fan. This is a no carpet, smoking or pet home. Master has 2pc ensuite plus renovated 4pc bath for bedroom.Oversized double garage awaits you. Offer date July 20 @ 7:00pm. Bring offer
MLS®:
E4499077
E4499077
Type
Single-Family Home
Single-Family Home
Year Built
1969
1969
Style
Bungalow
Bungalow
County
Strathcona County
Strathcona County
Listed By
Joseph G Ingram, Remax River City
Source
REALTORS® Association of Edmonton
Last checked Jul 17 2026 at 5:23 AM GMT+0000
REALTORS® Association of Edmonton
Last checked Jul 17 2026 at 5:23 AM GMT+0000
Bathroom Details
- Full Bathroom: 1
- Half Bathroom: 1
Interior Features
- Amenities: Dishwasher-Built-In
- Amenities: Dryer
- Amenities: Garage Control
- Amenities: Hood Fan
- Amenities: Washer
- Amenities: Garage Opener
- Amenities: Window Coverings
- Amenities: Refrigerator
- Amenities: Alarm/Security System
- Amenities: Oven-Built-In
- Amenities: Oven-Microwave
- Amenities: Curtains and Blinds
- Amenities: Stove-Countertop Electric
- Additional Rooms: Breakfast Nook
Lot Information
- Flat Site
- Landscaped
Property Features
- Foundation: Concrete Perimeter
Heating and Cooling
- Forced Air-1
- Natural Gas
Basement Information
- Full
- Unfinished
Exterior Features
- Roof: Asphalt Shingles
Garage
- Double Garage Detached
Parking
- Over Sized
- Parking Pad Cement/Paved
- Double Garage Detached
- Front Drive Access
Stories
- 1
Living Area
- 1,222 sqft
Location
Disclaimer: Copyright 2024 REALTORS® Association of Edmonton IDX. Trademarks are owned or controlled by the Canadian Real Estate Association (CREA) and identify real estate professionals who are members of CREA (REALTOR®, REALTORS®) and/or the quality of services they provide (MLS®, Multiple Listing Service®). 7/16/26 22:23

