

Listing Courtesy of: REALTORS® Association of Edmonton / Listed By: Sunny Verma, Century 21 Quantum Realty
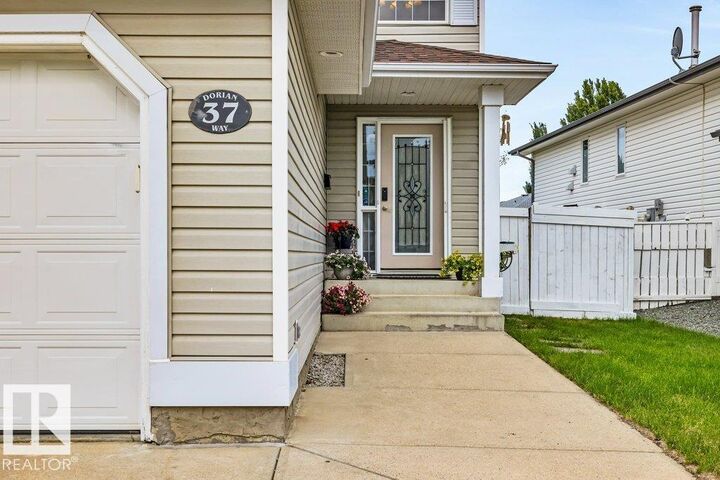
37 Dorian Way Sherwood Park, AB T8H 1Y2
Active
$474,900 (CAD)
OPEN HOUSE TIMES
-
OPENSat, Jul 1112 noon - 4:00 pm

Description
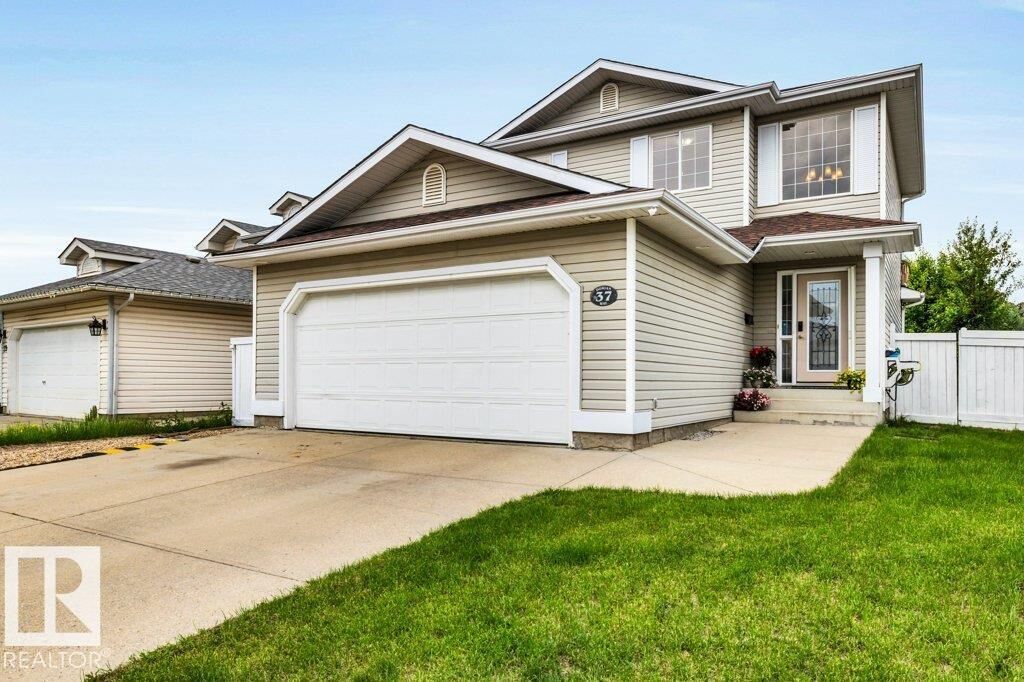
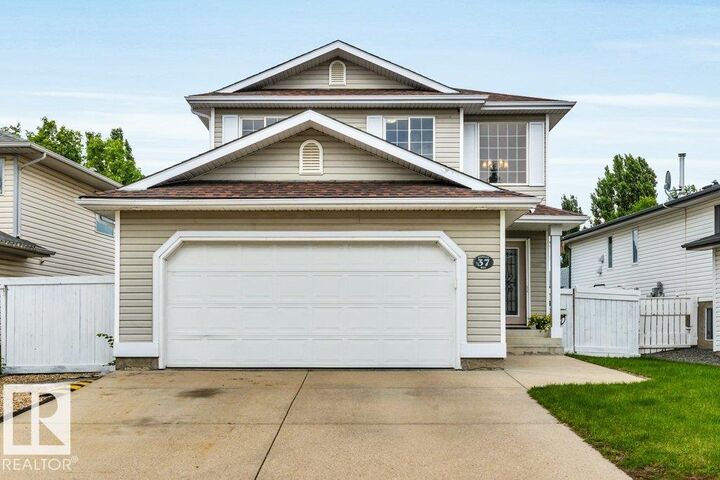
Beautifully maintained open-concept 2-storey home featuring hardwood floors on main and upper level, a marble-tiled foyer, and crown moulding throughout the main floor. The spacious kitchen offers a large granite island, stainless steel appliances, walk-in pantry, and overlooks the bright living and dining areas. Main-floor laundry with built-in front-load washer and dryer adds convenience. Upstairs features 3 bedrooms 2 Bath, including a spacious primary suite with ensuite. The fully finished basement offers a large family room with a dry bar, half bath, second fridge, carpet, and a flex area ideal for an office or storage. Enjoy the landscaped backyard with a custom deck and a double attached garage. Ideally located close to schools, parks, shopping, and other amenities. Recent updates include: Shingles changed in 2023 and 240V outlet in garage for your Electric vehicle.
MLS®:
E4497548
E4497548
Type
Single-Family Home
Single-Family Home
Year Built
1997
1997
Style
2 Storey
2 Storey
County
Strathcona County
Strathcona County
Listed By
Sunny Verma, Century 21 Quantum Realty
Source
REALTORS® Association of Edmonton
Last checked Jul 8 2026 at 3:14 AM GMT+0000
REALTORS® Association of Edmonton
Last checked Jul 8 2026 at 3:14 AM GMT+0000
Bathroom Details
- Full Bathrooms: 2
- Half Bathrooms: 2
Interior Features
- Amenities: Dishwasher-Built-In
- Amenities: Dryer
- Amenities: Hood Fan
- Amenities: Stove-Electric
- Amenities: Washer
- Amenities: Refrigerators-Two
- Amenities: Garage Opener
- Additional Rooms:
Lot Information
- Landscaped
Property Features
- Foundation: Concrete Perimeter
Heating and Cooling
- Forced Air-1
- Natural Gas
- Forced Air-2
Basement Information
- Full
- Finished
Exterior Features
- Roof: Asphalt Shingles
School Information
- Elementary School: Davidson Creek Elementary
- Middle School: Lakeland Ridge
- High School: Bev Facey Comp
Garage
- Double Garage Attached
Parking
- Double Garage Attached
Stories
- 3
Living Area
- 1,358 sqft
Location
Disclaimer: Copyright 2024 REALTORS® Association of Edmonton IDX. Trademarks are owned or controlled by the Canadian Real Estate Association (CREA) and identify real estate professionals who are members of CREA (REALTOR®, REALTORS®) and/or the quality of services they provide (MLS®, Multiple Listing Service®). 7/7/26 20:14

