

Listing Courtesy of: REALTORS® Association of Edmonton / Listed By: Julie a Cunningham, Royal Lepage Prestige Realty
380 Bothwell Drive Sherwood Park, AB T8H 2M6
Active
$335,471 (USD)
OPEN HOUSE TIMES
-
OPENSun, Aug 301:30 pm - 3:30 pm

Description
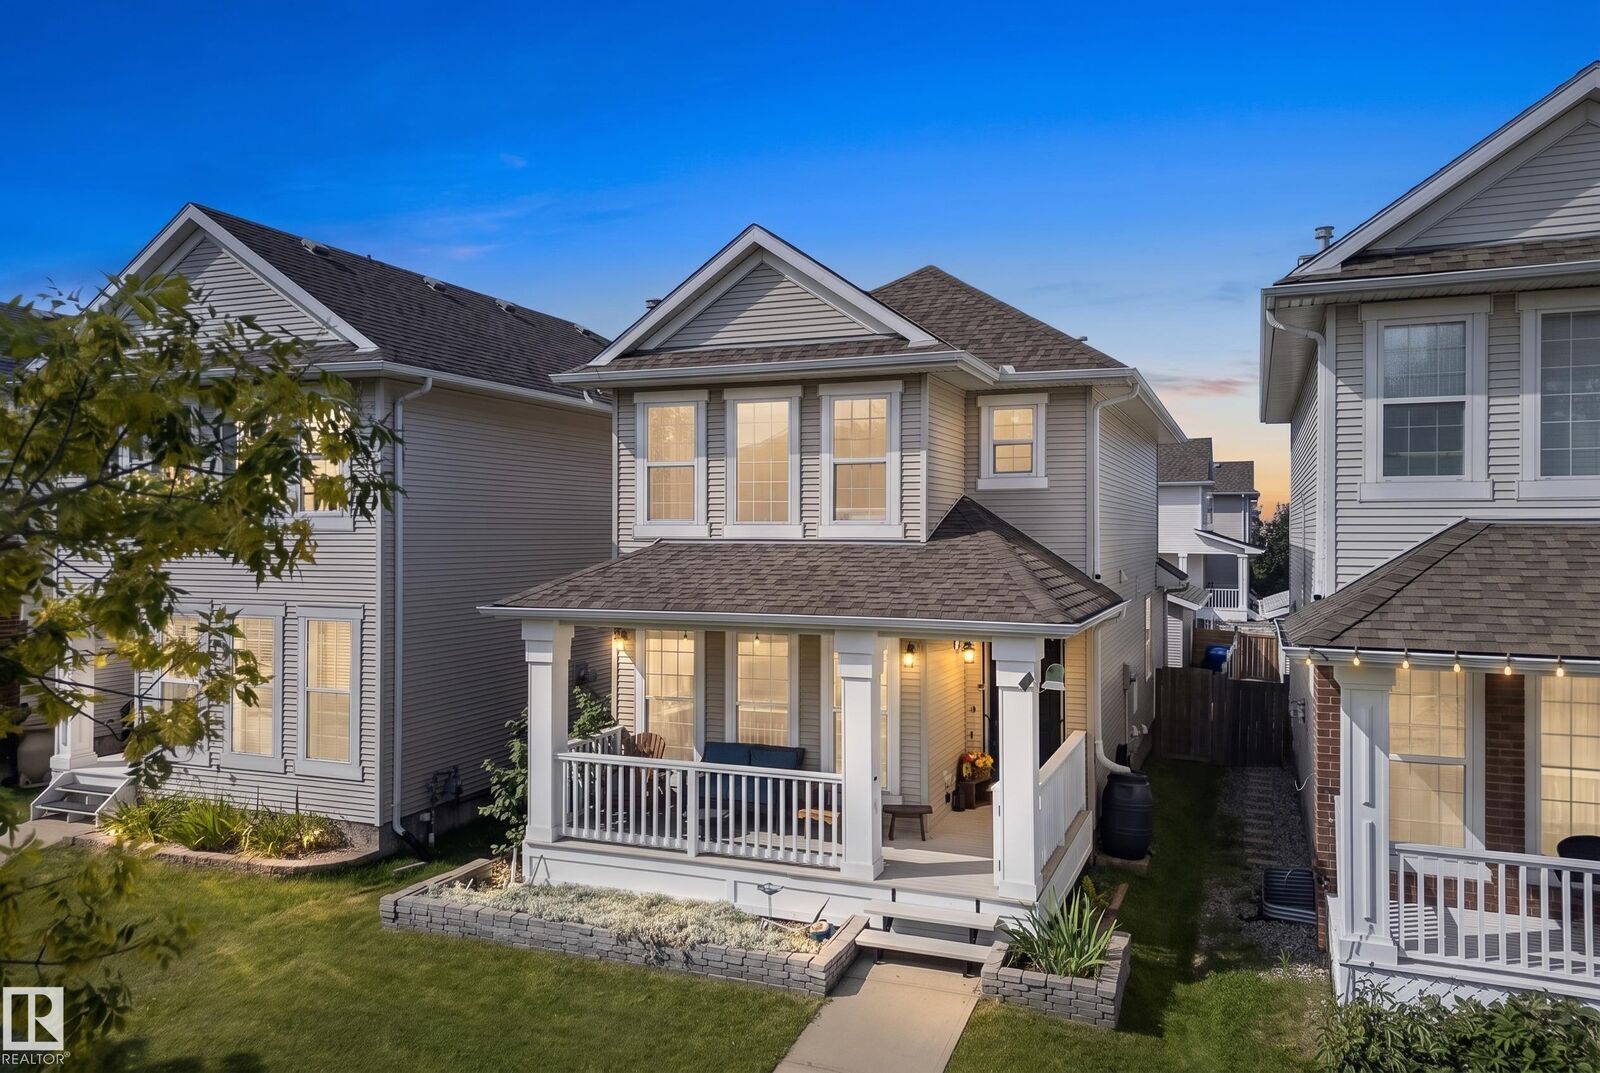
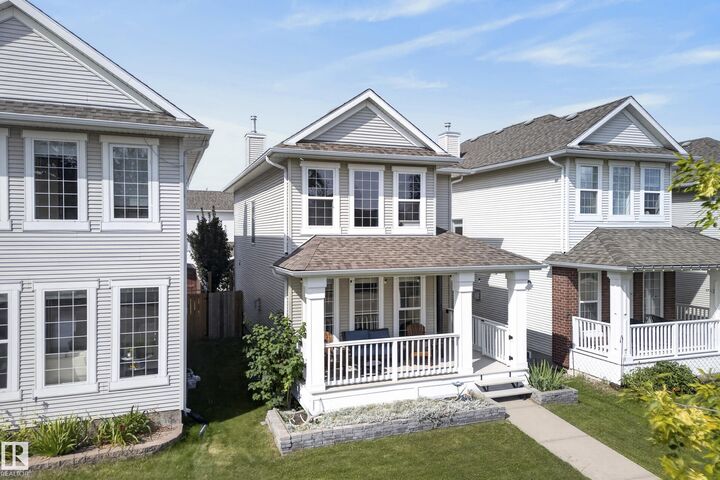
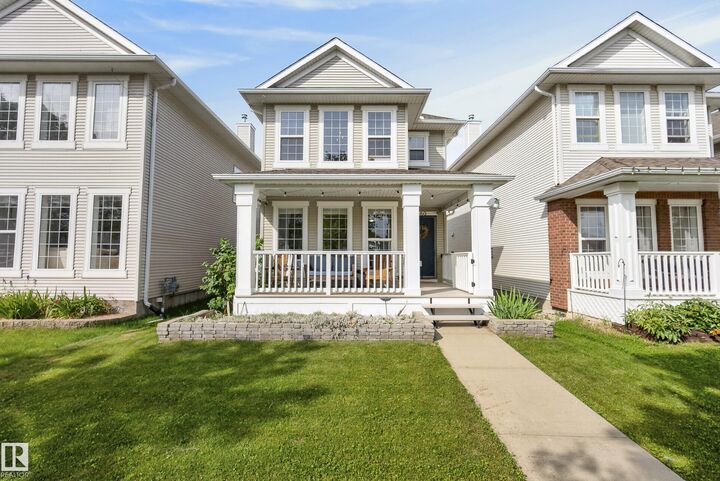
Cute, bright & full of charm! This well-maintained 2-storey welcomes you with a covered front porch and a warm interior filled with natural light, wood tones and plenty of windows. The main floor features a sizeable kitchen, cozy living room with fireplace, functional rear mudroom with storage, convenient laundry and a 2-piece bath. Upstairs you’ll find 3 bedrooms and 2 full bathrooms, including a spacious primary with walk-in closet and private ensuite. The partially finished basement adds a 4th bedroom and flex area. Updates include a newer furnace (2023), HWT (2024) and roof. Outside, enjoy a private backyard with patio and beautiful sunflowers, plus a rear detached double garage with alley access. Located in Strathcona Village, a small, centrally located Sherwood Park neighbourhood with easy access to shopping, medical services, transit and everyday amenities.
MLS®:
E4505542
E4505542
Type
Single-Family Home
Single-Family Home
Year Built
2003
2003
Style
2 Storey
2 Storey
County
Strathcona County
Strathcona County
Listed By
Julie a Cunningham, Royal Lepage Prestige Realty
Source
REALTORS® Association of Edmonton
Last checked Aug 26 2026 at 9:20 PM GMT+0000
REALTORS® Association of Edmonton
Last checked Aug 26 2026 at 9:20 PM GMT+0000
Bathroom Details
- Full Bathrooms: 2
- Half Bathroom: 1
Interior Features
- Amenities: Dishwasher-Built-In
- Amenities: Dryer
- Amenities: Garage Control
- Amenities: Hood Fan
- Amenities: Stove-Electric
- Amenities: Washer
- Amenities: Garage Opener
- Amenities: Window Coverings
- Amenities: Refrigerator
- Additional Rooms:
Lot Information
- Landscaped
Property Features
- Foundation: Concrete Perimeter
Heating and Cooling
- Forced Air-1
- Natural Gas
Basement Information
- Full
- Partially Finished
Exterior Features
- Roof: Asphalt Shingles
Garage
- Double Garage Detached
Parking
- Double Garage Detached
Stories
- 3
Living Area
- 1,352 sqft
Location
Disclaimer: Copyright 2024 REALTORS® Association of Edmonton IDX. Trademarks are owned or controlled by the Canadian Real Estate Association (CREA) and identify real estate professionals who are members of CREA (REALTOR®, REALTORS®) and/or the quality of services they provide (MLS®, Multiple Listing Service®). 8/26/26 14:20

