

Listing Courtesy of: REALTORS® Association of Edmonton / Listed By: Damon T Bunting, The Agency North Central Alberta
461 Norway Crescent Sherwood Park, AB T8A 5Z4
Active
$575,527 (USD)
OPEN HOUSE TIMES
-
OPENSat, Oct 31:00 pm - 3:00 pm
-
OPENSun, Oct 41:00 pm - 3:00 pm

Description
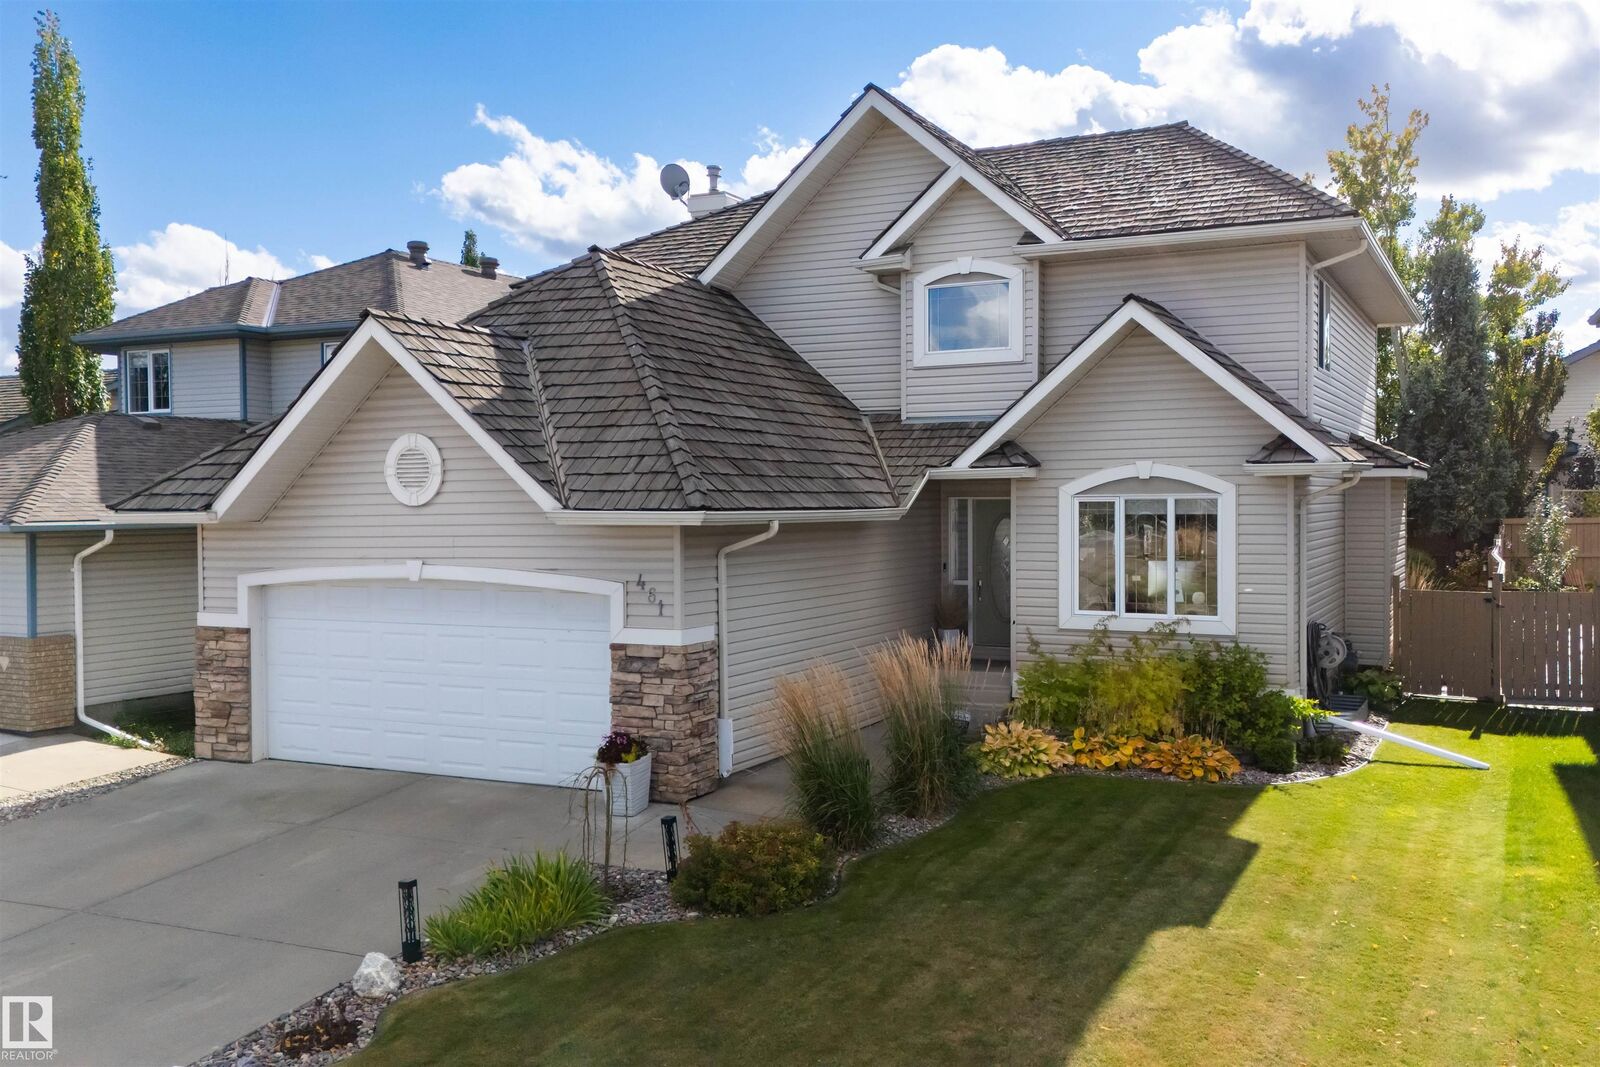
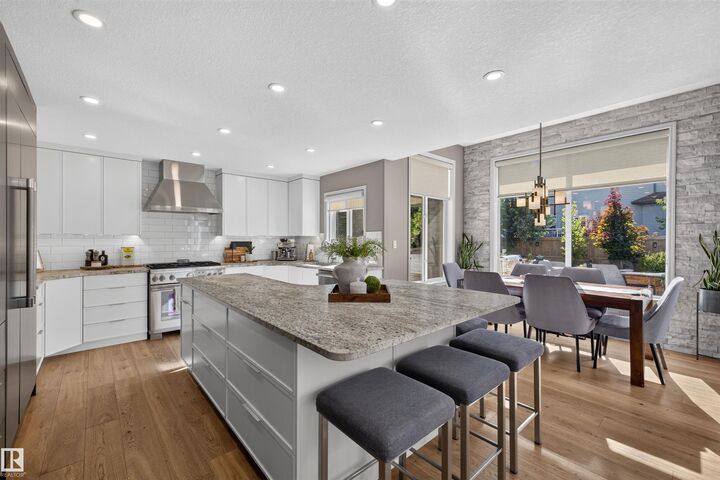
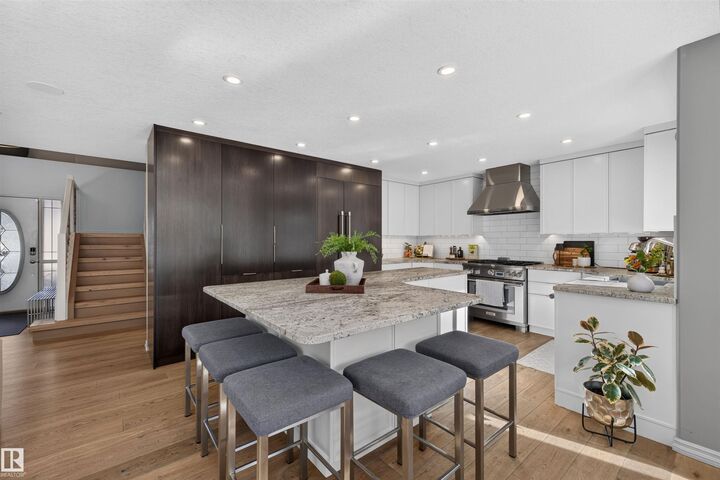
Here it is! This stunning 2,142 SqFt 2-Storey will take your breath away. Recently renovated almost top to bottom & located in sought-after Nottingham, this 5 Bedrm; 3.5 Bathrm home has been masterfully reimagined with turnkey luxury & premium upscale finishes throughout. The Main floor showcases the completely remodelled Kitchen boasting sleek New Cabinets; plenty of Granite Counterspace; a large eat-up Island & High-End S/S appliances. The spacious Living Rm is your retreat to relax & the dining area leads you to the private yard & deck. A Bedrm (Den) has B/I cabinets & the New 1/2 Bath & Mudroom (cabinets; sink; laundry) complete this floor. The Upper floor has 3 Bedrms incl. the large Primary Bedrm w. a gorgeous Ensuite (custom tiled shower; tub; 2 sinks). The Fully Finished Basement has a huge Family Rm w. F/P & a phenomenal Bar as well as a Bedrm & Full Bathrm. Heated, oversized double garage; A/C; feature walls; Hardwood floors; stone counters & more! Perfect family & entertaining home.
MLS®:
E4511140
E4511140
Type
Single-Family Home
Single-Family Home
Year Built
2002
2002
Style
2 Storey
2 Storey
County
Strathcona County
Strathcona County
Listed By
Damon T Bunting, The Agency North Central Alberta
Source
REALTORS® Association of Edmonton
Last checked Oct 1 2026 at 9:11 PM GMT+0000
REALTORS® Association of Edmonton
Last checked Oct 1 2026 at 9:11 PM GMT+0000
Bathroom Details
- Full Bathrooms: 3
- Half Bathroom: 1
Interior Features
- Amenities: Dishwasher-Built-In
- Amenities: Dryer
- Amenities: Garage Control
- Amenities: Hood Fan
- Amenities: Washer
- Additional Rooms: Bedroom
- Amenities: Garage Opener
- Amenities: Window Coverings
- Amenities: Refrigerator
- Amenities: Air Conditioning-Central
- Amenities: Stove-Gas
- Amenities: Garage Heater
- Amenities: Wine/Beverage Cooler
Lot Information
- Fruit Trees/Shrubs
- Landscaped
Property Features
- Foundation: Concrete Perimeter
Heating and Cooling
- Forced Air-1
- Natural Gas
Basement Information
- Full
- Finished
Exterior Features
- Roof: Cedar Shakes
Garage
- Double Garage Attached
Parking
- Double Garage Attached
Stories
- 3
Living Area
- 2,142 sqft
Location
Disclaimer: Copyright 2024 REALTORS® Association of Edmonton IDX. Trademarks are owned or controlled by the Canadian Real Estate Association (CREA) and identify real estate professionals who are members of CREA (REALTOR®, REALTORS®) and/or the quality of services they provide (MLS®, Multiple Listing Service®). 10/1/26 14:11

