

Listing Courtesy of: REALTORS® Association of Edmonton / Listed By: Matteo P Saccomanno, Remax River City
50 Ebony Boulevard 64 Sherwood Park, AB T8H 2X4
Active
$450,000 (CAD)
OPEN HOUSE TIMES
-
OPENSun, Jul 121:00 pm - 3:00 pm

Description
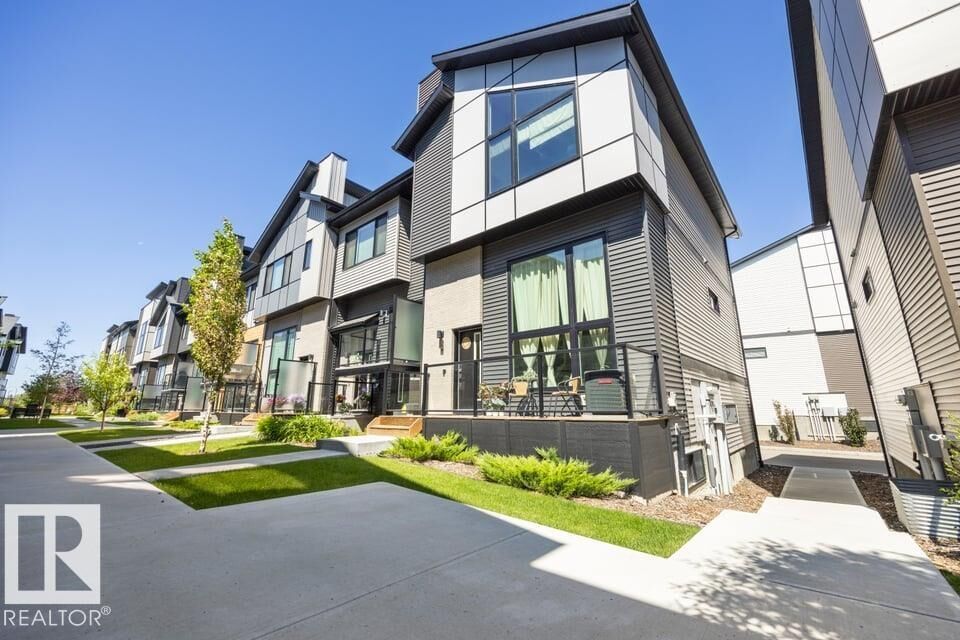
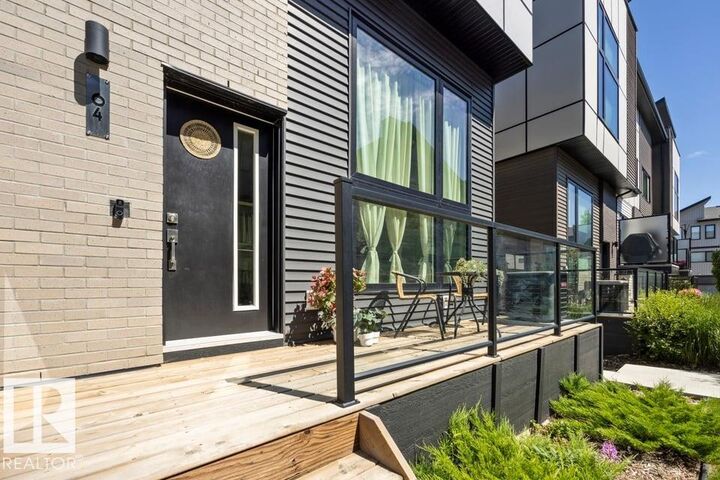
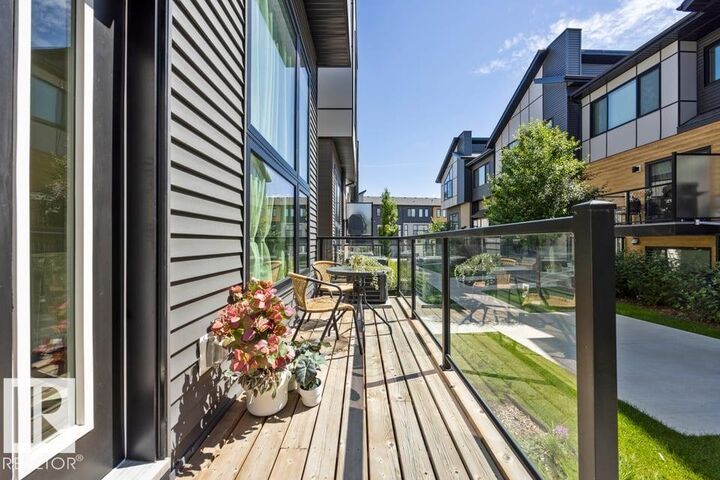
Modern vibes your style? This home is waiting to meet YOU! Stunning glass railing, quartz countertops, upgraded finishes, it’s move in ready & in immaculate condition. The living room features 12’ ceilings, huge south facing windows that overlook the patio & space to unwind. The spacious kitchen features upgraded appliances, a large island & pantry. A gorgeous space to host friends & family, there is plenty of space for a large table & so much natural light. Upstairs, the primary suite has plenty of space for a king sized bed w/ your own ensuite (tiled shower) & walk in closet. The 2nd bedroom is bright & airy plus you’ll find a large bonus room, the perfect spot for movie nights. Chic & contemporary, this home is located in the highly desirable community of Emerald Hills, steps from trails, a lake & amenities. All of this plus a double attached garage, unfinished basement & A/C! A home this well maintained rarely comes on market. One photo is virtually staged Visit the REALTOR®’s website for more details
MLS®:
E4497909
E4497909
Type
Townhouse
Townhouse
Year Built
2021
2021
Style
2 Storey
2 Storey
County
Strathcona County
Strathcona County
Listed By
Matteo P Saccomanno, Remax River City
Source
REALTORS® Association of Edmonton
Last checked Jul 11 2026 at 4:42 AM GMT+0000
REALTORS® Association of Edmonton
Last checked Jul 11 2026 at 4:42 AM GMT+0000
Bathroom Details
- Full Bathrooms: 2
- Half Bathroom: 1
Interior Features
- Amenities: Dishwasher-Built-In
- Amenities: Dryer
- Amenities: Garage Control
- Amenities: Stove-Electric
- Amenities: Washer
- Amenities: Garage Opener
- Amenities: Microwave Hood Fan
- Amenities: Window Coverings
- Amenities: Refrigerator
- Additional Rooms:
- Amenities: Air Conditioning-Central
Lot Information
- Landscaped
- Low Maintenance Landscape
Property Features
- Foundation: Concrete Perimeter
Heating and Cooling
- Forced Air-1
- Natural Gas
Basement Information
- Full
- Unfinished
Pool Information
- Public Swimming Pool
Exterior Features
- Roof: Asphalt Shingles
School Information
- Elementary School: Mills Haven
- Middle School: Clover Bar Jr High
- High School: Salisbury Comp High
Garage
- Double Garage Attached
Parking
- Double Garage Attached
- Insulated
Stories
- 2
Living Area
- 1,534 sqft
Location
Disclaimer: Copyright 2024 REALTORS® Association of Edmonton IDX. Trademarks are owned or controlled by the Canadian Real Estate Association (CREA) and identify real estate professionals who are members of CREA (REALTOR®, REALTORS®) and/or the quality of services they provide (MLS®, Multiple Listing Service®). 7/10/26 21:42

