

Listing Courtesy of: REALTORS® Association of Edmonton / Listed By: Dave a Woolger, Maxwell Progressive
6 Sunbury Place Sherwood Park, AB T8H 0Y1
Active
$573,429 (USD)
OPEN HOUSE TIMES
-
OPENSat, Nov 712 noon - 2:00 pm

Description
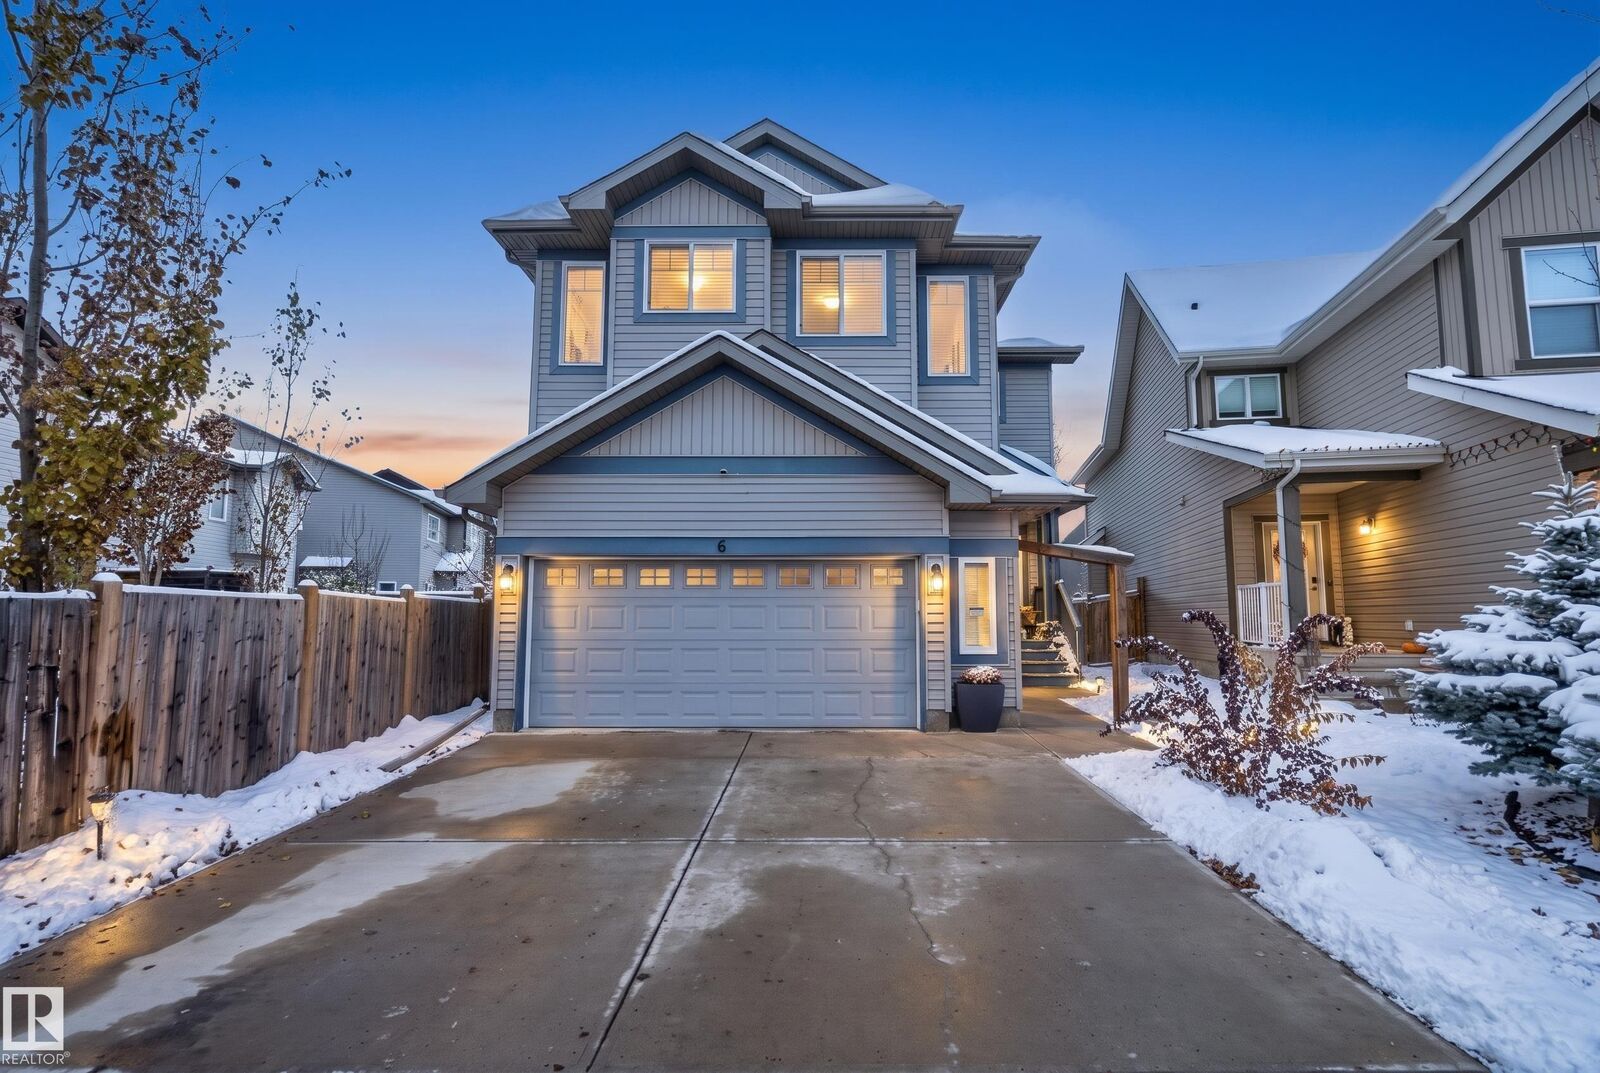
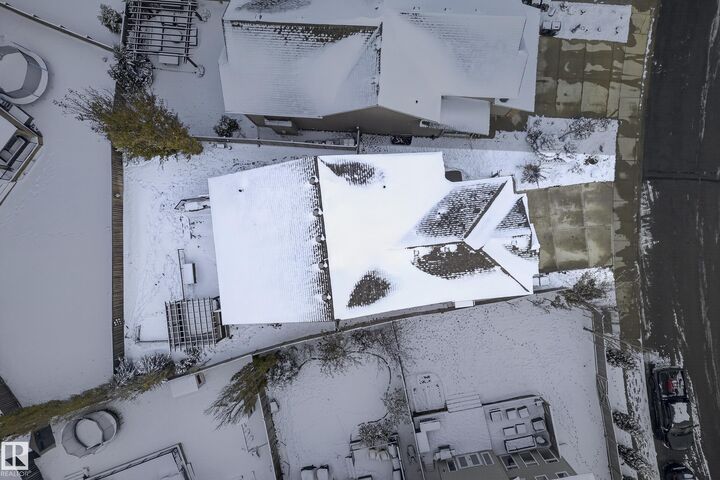
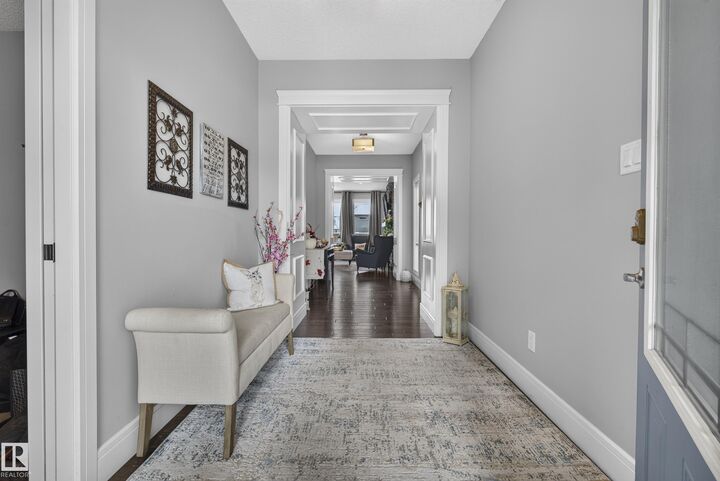
FINALLY, A HOME WITH ROOM FOR EVERYONE! Imagine having a home where everyone has their own space, yet there's plenty of room to come together! With over 2,800 sq. ft. of living space, this home blends comfort, style, and functionality in a layout designed for busy family life. The bright, open main floor welcomes you with an impressive kitchen featuring a massive granite island, S/S appliances, and plenty of room to cook, gather, and entertain. Spaciouspacious dining area, an inviting Living Room with a gas fireplace makes it easy to relax at the end of the day. Upstairs, the primary bedroom offers a private retreat with a walk-in closet and beautiful ensuite. Two additional beds, a bonus room AND a separate playroom! Whether it's movie nights, a home office, or a dedicated kids' area, the possibilities are endless. Convenient upper-floor laundry. The unfinished basement is ready for your ideas, offers more potential to make this home your own. Thoughtful design, in the heart of Summerwood!
MLS®:
E4515489
E4515489
Type
Single-Family Home
Single-Family Home
Year Built
2015
2015
Style
2 Storey
2 Storey
County
Strathcona County
Strathcona County
Listed By
Dave a Woolger, Maxwell Progressive
Source
REALTORS® Association of Edmonton
Last checked Nov 5 2026 at 10:45 PM GMT+0000
REALTORS® Association of Edmonton
Last checked Nov 5 2026 at 10:45 PM GMT+0000
Bathroom Details
- Full Bathrooms: 2
- Half Bathroom: 1
Interior Features
- Amenities: Dishwasher-Built-In
- Amenities: Dryer
- Amenities: Hood Fan
- Amenities: Washer
- Amenities: Refrigerator
- Amenities: Storage Shed
- Additional Rooms:
- Amenities: Stove-Gas
- Amenities: Oven-Microwave
- Amenities: Garage Heater
- Amenities: Hot Tub
- Amenities: All Window Coverings
Lot Information
- Flat Site
- Fruit Trees/Shrubs
- Landscaped
Property Features
- Foundation: Concrete Perimeter
Heating and Cooling
- Forced Air-1
- Natural Gas
Basement Information
- Full
- Unfinished
Exterior Features
- Roof: Asphalt Shingles
School Information
- Elementary School: Davidson Creek
- Middle School: Lakeland Ridge
- High School: Bev Facey
Garage
- Double Garage Attached
Parking
- Double Garage Attached
Stories
- 2
Living Area
- 2,810 sqft
Location
Disclaimer: Copyright 2024 REALTORS® Association of Edmonton IDX. Trademarks are owned or controlled by the Canadian Real Estate Association (CREA) and identify real estate professionals who are members of CREA (REALTOR®, REALTORS®) and/or the quality of services they provide (MLS®, Multiple Listing Service®). 11/5/26 14:45

