

Listing Courtesy of: REALTORS® Association of Edmonton / Listed By: Devin B Gray, eXp Realty
652 Crimson Drive Sherwood Park, AB T8H 0B1
Active
$649,900 (CAD)
OPEN HOUSE TIMES
-
OPENSun, Aug 161:00 pm - 4:00 pm

Description
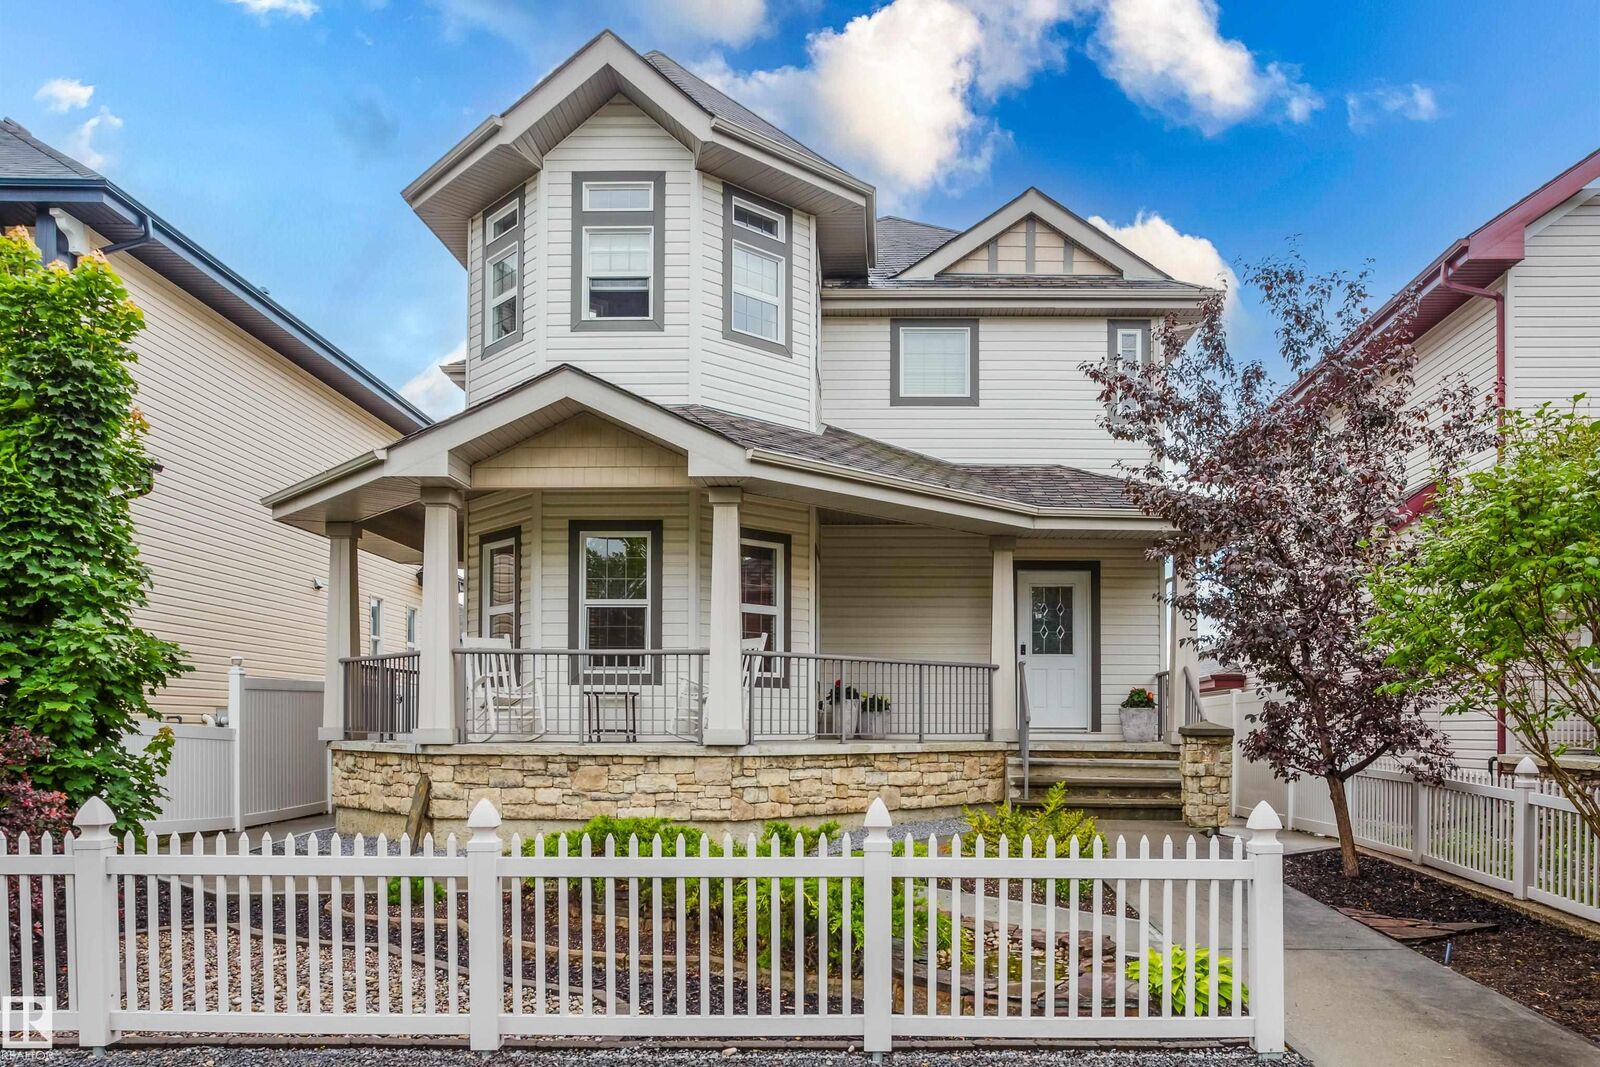
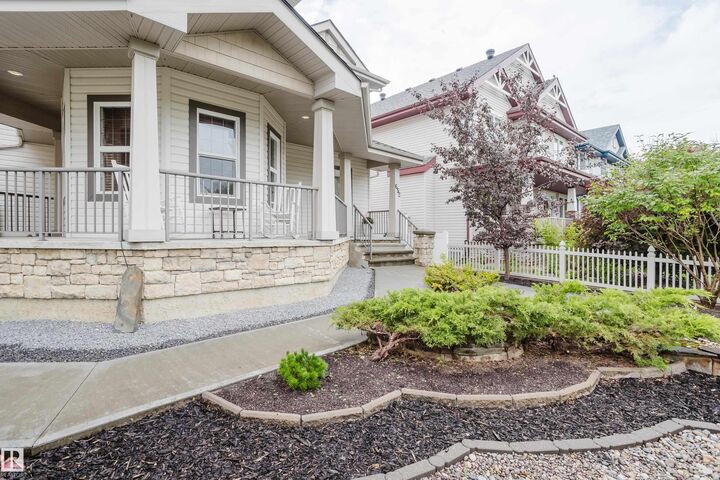
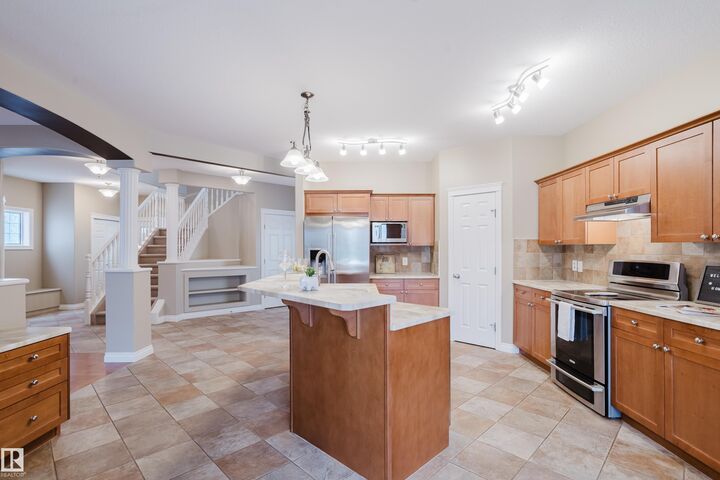
Beautiful 2-storey in desirable Lakeland Ridge is the perfect place to call home! Offering an ideal blend of space, comfort & convenience, just minutes from Millennium Place, schools, parks, shopping, Baseline Road & everyday amenities. The bright, open-concept main floor features a spacious great room with a cozy natural gas fireplace, large picture window & and large kitchen complete with a centre island, corner pantry, updated countertops, newer sink & hands-free faucet. Massive den at front of home. Upstairs you'll find a generous bonus room, a spacious primary retreat with ensuite, 2 additional bedrooms & a 4-piece family bath. Additional features include central A/C, built-in speakers, outdoor patio speakers, Hunter Douglas window coverings, central vac rough-in, an attached garage at back of home with a gas heater & added man door. Outside, enjoy the large front veranda, widened driveway, exposed aggregate walkways, vinyl fencing & a beautifully landscaped front & back no-maintenance yards.
MLS®:
E4503707
E4503707
Type
Single-Family Home
Single-Family Home
Year Built
2006
2006
Style
2 Storey
2 Storey
County
Strathcona County
Strathcona County
Listed By
Devin B Gray, eXp Realty
Source
REALTORS® Association of Edmonton
Last checked Aug 14 2026 at 4:27 AM GMT+0000
REALTORS® Association of Edmonton
Last checked Aug 14 2026 at 4:27 AM GMT+0000
Bathroom Details
- Full Bathrooms: 2
- Half Bathroom: 1
Interior Features
- Amenities: Dishwasher-Built-In
- Amenities: Dryer
- Amenities: Garage Control
- Amenities: Stove-Electric
- Amenities: Washer
- Amenities: Garage Opener
- Amenities: Window Coverings
- Amenities: Refrigerator
- Additional Rooms:
Lot Information
- Flat Site
- Low Maintenance Landscape
Property Features
- Foundation: Concrete Perimeter
Heating and Cooling
- Forced Air-1
- Natural Gas
Basement Information
- Full
- Unfinished
Exterior Features
- Roof: Asphalt Shingles
Garage
- Double Garage Attached
Parking
- Rear Drive Access
- Double Garage Attached
- Heated
Stories
- 2
Living Area
- 2,303 sqft
Location
Disclaimer: Copyright 2024 REALTORS® Association of Edmonton IDX. Trademarks are owned or controlled by the Canadian Real Estate Association (CREA) and identify real estate professionals who are members of CREA (REALTOR®, REALTORS®) and/or the quality of services they provide (MLS®, Multiple Listing Service®). 8/13/26 21:27

