

Listing Courtesy of: REALTORS® Association of Edmonton / Listed By: Corey McEwen, Maxwell Devonshire Realty
92 Great Oaks Sherwood Park, AB T8A 0V8
Active
$189,305 (USD)
OPEN HOUSE TIMES
-
OPENSat, Nov 1410:30 am - 12:30 pm
-
OPENSun, Nov 1510:30 am - 12:30 pm

Description
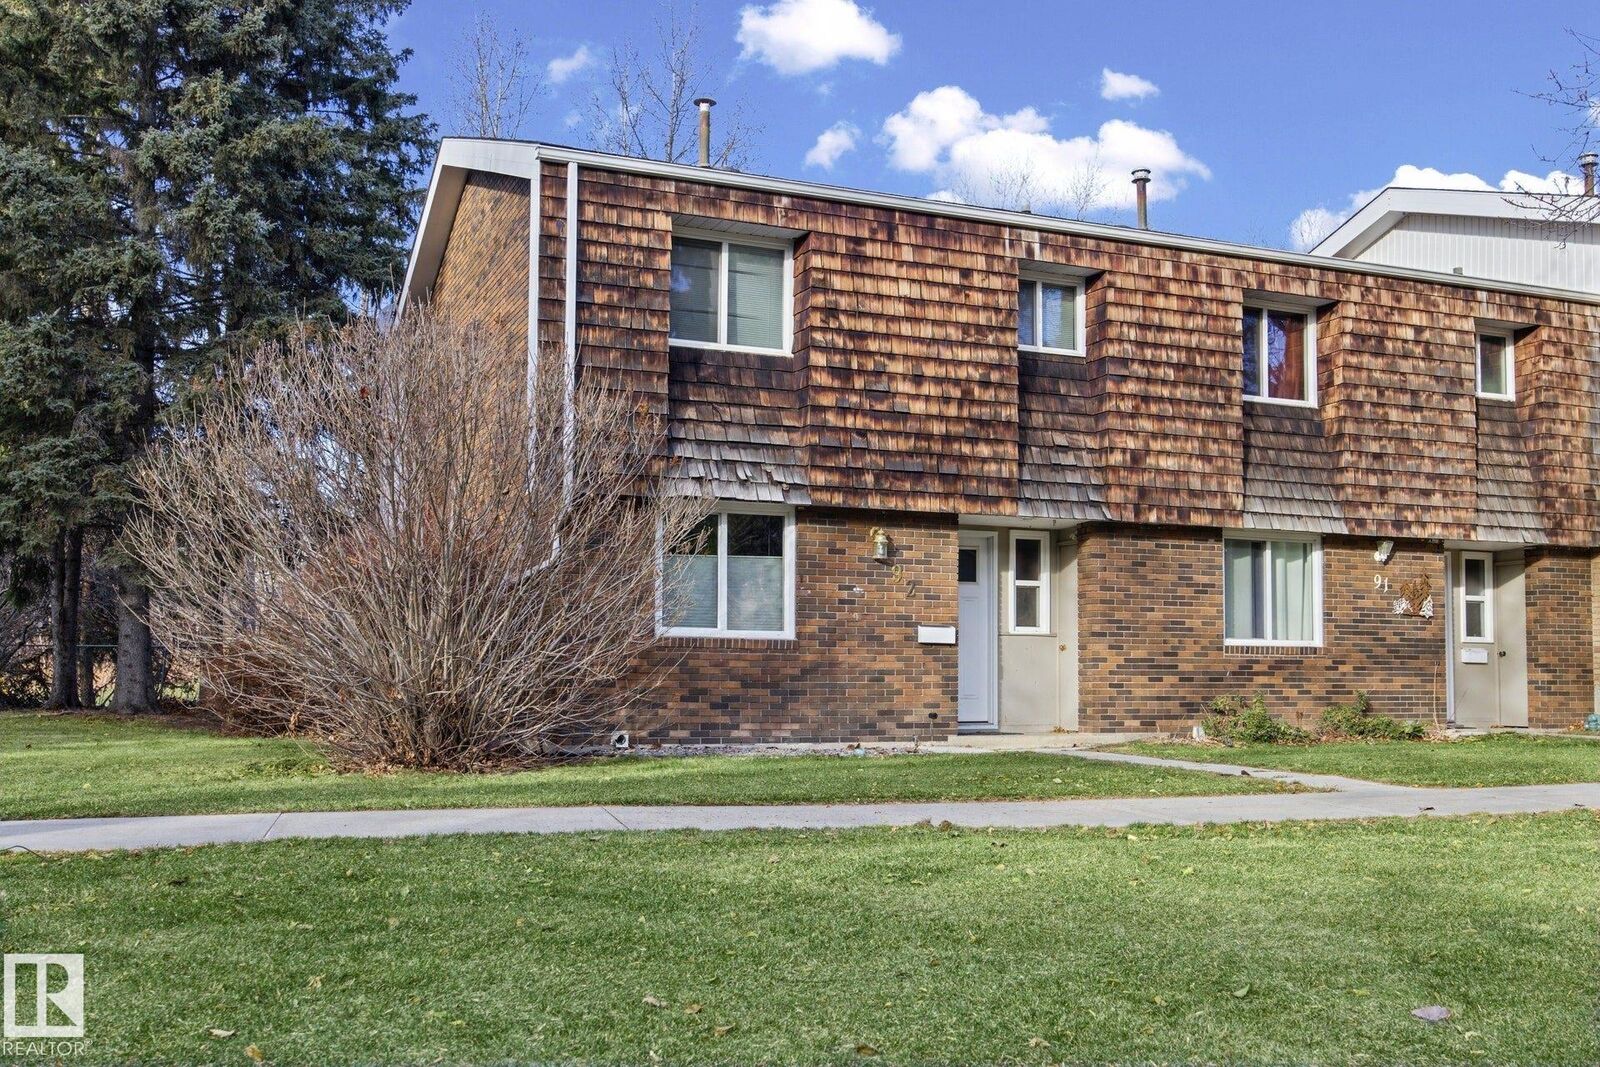
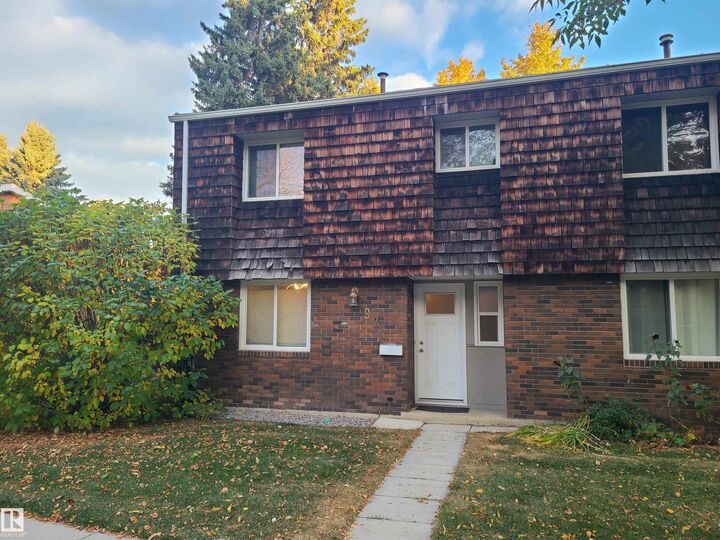
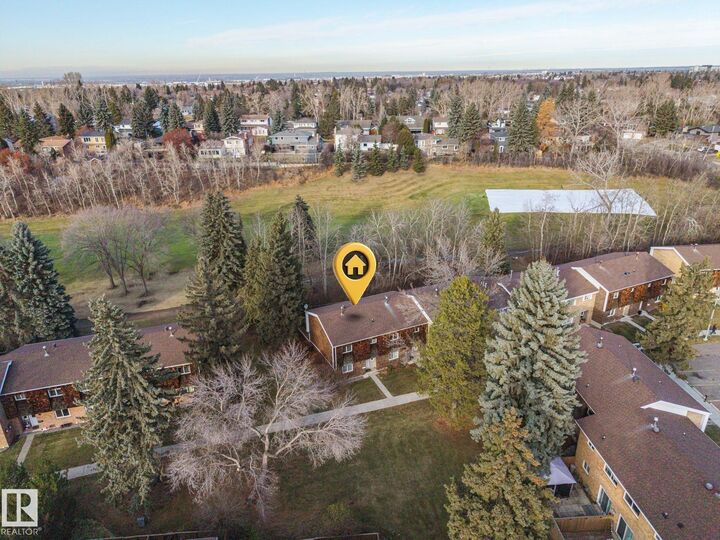
SCENIC & QUIET LOCATION IN THE HEART OF SHERWOOD PARK – walking distance to Sherwood Park Mall, Kinsmen Pool, Festival Place, Schools, Playgrounds, Tennis Courts. YOUR FRONT YARD facing Greenspace, across from Broadmoor Lake & BACKYARD FACING the tress of 10TH FAIRWAY of Broadmoor Golf Course (great for sledding, snowshoeing or cross country skiing through winter) it doesn’t get any better. With 1296 sqft (above ground) This 3 Bedroom END UNIT Townhouse includes a Galley style kitchen with stainless steel appliances & large Kitchen Nook, Living & Dining Room facing the Backyard which also includes a fenced, low maintenance yard. Laminate Flooring on the Main & Luxury Vinyl Upstairs & Basement. 1.5 Baths, & a fantastic basement with finished Rec Room, & plenty of Storage & Laundry Space. 1 Parking Stall assigned. CONDO is very well Self-Managed with a healthy reserve fund & DOES ALLOW PETS! Condo Fees are $355/mth. includes all the snow removal and lawn of all common area. Quick Possession Available.
MLS®:
E4516356
E4516356
Type
Townhouse
Townhouse
Year Built
1970
1970
Style
2 Storey
2 Storey
County
Strathcona County
Strathcona County
Listed By
Corey McEwen, Maxwell Devonshire Realty
Source
REALTORS® Association of Edmonton
Last checked Nov 13 2026 at 9:57 PM GMT+0000
REALTORS® Association of Edmonton
Last checked Nov 13 2026 at 9:57 PM GMT+0000
Bathroom Details
- Full Bathroom: 1
- Half Bathroom: 1
Interior Features
- Amenities: Dishwasher-Built-In
- Amenities: Dryer
- Amenities: Stove-Electric
- Amenities: Washer
- Amenities: Microwave Hood Fan
- Amenities: Refrigerator
- Additional Rooms: Breakfast Nook Recreation Room Storage Room
- Amenities: All Window Coverings
Lot Information
- Low Maintenance Landscape
- Backs Onto Park/Trees
- Private Setting
Property Features
- Foundation: Concrete Perimeter
Heating and Cooling
- Forced Air-1
- Natural Gas
Basement Information
- Full
- Partially Finished
Pool Information
- Public Swimming Pool
Exterior Features
- Roof: Asphalt Shingles
Parking
- Stall
Stories
- 3
Living Area
- 1,297 sqft
Location
Disclaimer: Copyright 2024 REALTORS® Association of Edmonton IDX. Trademarks are owned or controlled by the Canadian Real Estate Association (CREA) and identify real estate professionals who are members of CREA (REALTOR®, REALTORS®) and/or the quality of services they provide (MLS®, Multiple Listing Service®). 11/13/26 13:57

