

Listing Courtesy of: PILLAR 9 - IDX / Listed By: Real Broker
500 4 Street NW Slave Lake, AB T0G 2A1
Active (1 Days)
$133,816 (USD)
Description
MLS®:
A2348439
A2348439
Lot Size
6,000 SQFT
6,000 SQFT
Type
Single-Family Home
Single-Family Home
Year Built
1977
1977
Style
Mobile Home-Single Wide
Mobile Home-Single Wide
County
Lesser Slave River No.124
Lesser Slave River No.124
Listed By
Robbie Cote, Real Broker
Source
PILLAR 9 - IDX
Last checked Sep 29 2026 at 10:13 AM GMT+0000
PILLAR 9 - IDX
Last checked Sep 29 2026 at 10:13 AM GMT+0000
Bathroom Details
- Full Bathroom: 1
Interior Features
- Appliances : Refrigerator
- Appliances : Stove(s)
- Appliances : Dishwasher
- Appliances : Dryer
- Appliances : Range Hood
- Appliances : Washer
- Laundry/Utility Room : In Hall
- Ceiling Fan(s)
- Double Vanity
- Open Floorplan
- Separate Entrance
- Storage
- Vinyl Windows
Subdivision
- None
Lot Information
- Lawn
- Rectangular Lot
- Back Lane
- Back Yard
- Front Yard
- Fruit Trees/Shrub(s)
- Few Trees
Property Features
- Fireplace: Total Fireplace(s) : 0
- Foundation: Block
Heating and Cooling
- Natural Gas
- None
Flooring
- Vinyl
Exterior Features
- Roof: Metal
Parking
- Paved
- Parking Space(s) : 4
Stories
- 1
Living Area
- 1,339 sqft
Location
Disclaimer: Data is supplied by Pillar 9™ MLS® System. Pillar 9™ is the owner of the copyright in its MLS® System. Data is deemed reliable but is not guaranteed accurate by Pillar 9™. The trademarks MLS®, Multiple Listing Service® and the associated logos are owned by The Canadian Real Estate Association (CREA) and identify the quality of services provided by real estate professionals who are members of CREA. Used under license.
Data is supplied by Pillar 9™ MLS® System. Pillar 9™ is the owner of the copyright in its MLS® System. Data is deemed reliable but is not guaranteed accurate by Pillar 9™. The trademarks MLS®, Multiple Listing Service® and the associated logos are owned by The Canadian Real Estate Association (CREA) and identify the quality of services provided by real estate professionals who are members of CREA. Used under license.
Data is supplied by Pillar 9™ MLS® System. Pillar 9™ is the owner of the copyright in its MLS® System. Data is deemed reliable but is not guaranteed accurate by Pillar 9™. The trademarks MLS®, Multiple Listing Service® and the associated logos are owned by The Canadian Real Estate Association (CREA) and identify the quality of services provided by real estate professionals who are members of CREA. Used under license.


The bathroom has been completely renovated and features a new double vanity, mirror and toilet. New vinyl windows throughout the home add to the updates, while the steel roof and newly updated vinyl windows provide added peace of mind for years to come.
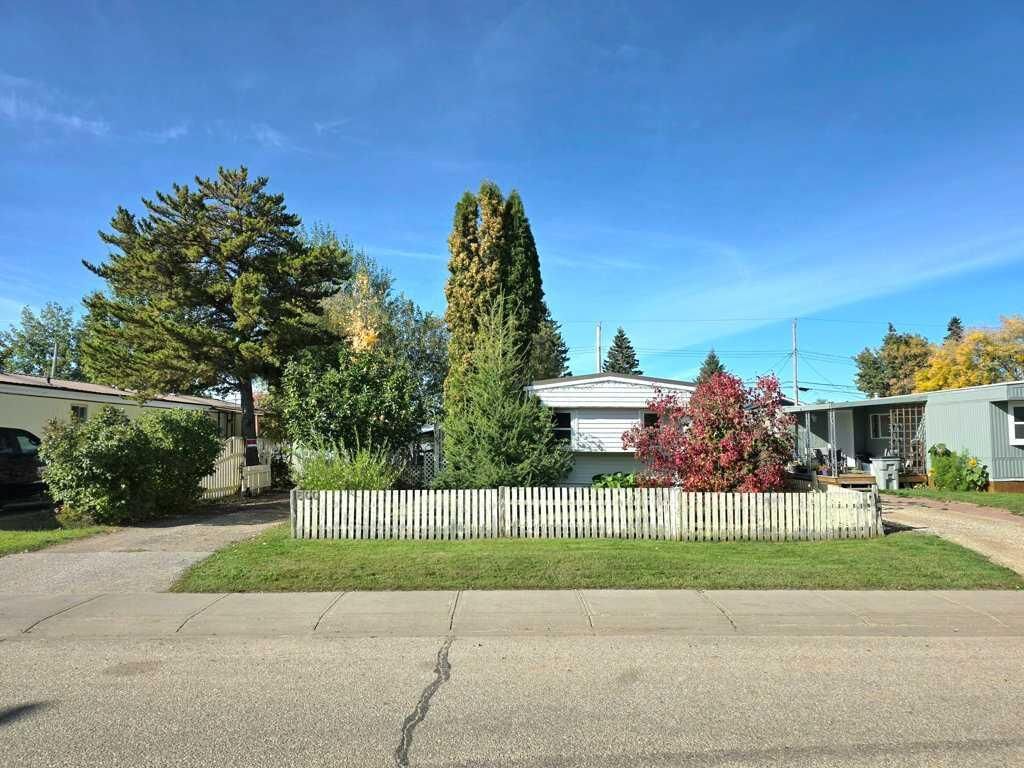
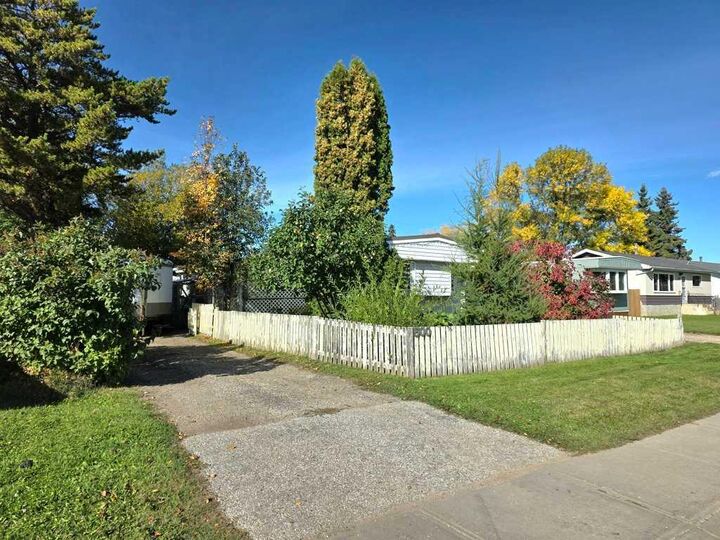
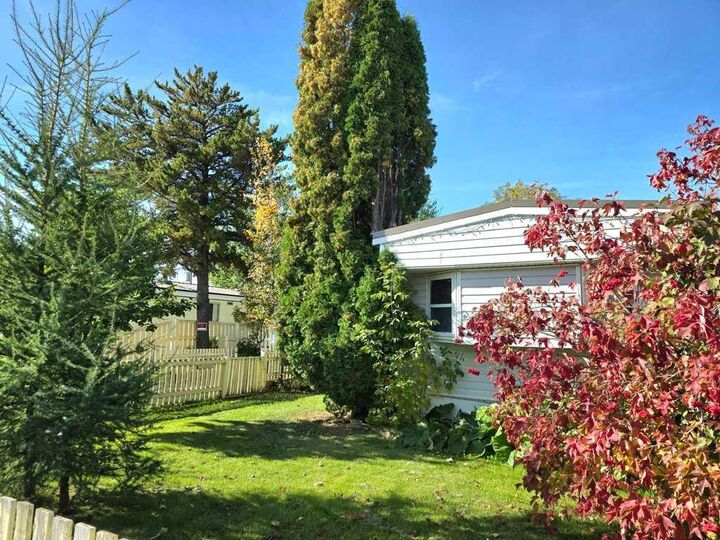
Outside, enjoy a welcoming front porch and a newly built side deck overlooking the spacious, fully fenced yard. Mature trees throughout the property provide privacy and a peaceful setting, while a storage shed offers convenient additional space for outdoor belongings.
A unique opportunity offering comfortable living, practical updates and plenty of usable space, this well-maintained property is ready for its next owner. Come take a look and see all this home has to offer!