

Listing Courtesy of: PILLAR 9 - IDX / Listed By: Real Broker
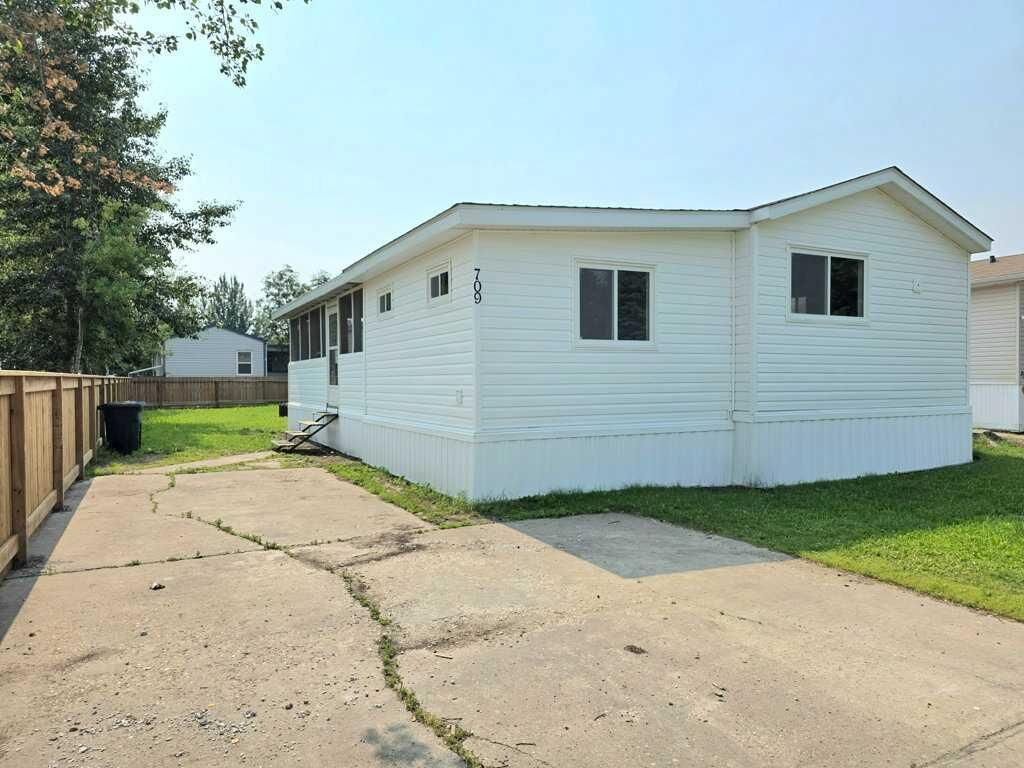
709 6 Avenue NW Slave Lake, AB T0G 2A1
Active
$175,803 (USD)
Description
MLS®:
A2334221
A2334221
Lot Size
5,386 SQFT
5,386 SQFT
Type
Single-Family Home
Single-Family Home
Year Built
1982
1982
Style
Mobile Home-Single Wide
Mobile Home-Single Wide
County
Lesser Slave River No.124
Lesser Slave River No.124
Listed By
Robbie Cote, Real Broker
Source
PILLAR 9 - IDX
Last checked Aug 5 2026 at 2:36 AM GMT+0000
PILLAR 9 - IDX
Last checked Aug 5 2026 at 2:36 AM GMT+0000
Bathroom Details
- Full Bathrooms: 2
Interior Features
- Appliances : Refrigerator
- Appliances : Dishwasher
- Appliances : Dryer
- Appliances : Range Hood
- Appliances : Washer
- Laundry/Utility Room : In Hall
- Appliances : Oven
- Built-In Features
- Ceiling Fan(s)
- Storage
Subdivision
- None
Lot Information
- Rectangular Lot
Property Features
- Fireplace: Total Fireplace(s) : 0
- Foundation: Block
- Foundation: See Remarks
- Foundation: Combination
Heating and Cooling
- Natural Gas
- None
Flooring
- Laminate
Exterior Features
- Roof: Asphalt Shingle
Parking
- Parking Pad
- Parking Space(s) : 3
Stories
- 1
Living Area
- 1,304 sqft
Location
Disclaimer: Data is supplied by Pillar 9™ MLS® System. Pillar 9™ is the owner of the copyright in its MLS® System. Data is deemed reliable but is not guaranteed accurate by Pillar 9™. The trademarks MLS®, Multiple Listing Service® and the associated logos are owned by The Canadian Real Estate Association (CREA) and identify the quality of services provided by real estate professionals who are members of CREA. Used under license.
Data is supplied by Pillar 9™ MLS® System. Pillar 9™ is the owner of the copyright in its MLS® System. Data is deemed reliable but is not guaranteed accurate by Pillar 9™. The trademarks MLS®, Multiple Listing Service® and the associated logos are owned by The Canadian Real Estate Association (CREA) and identify the quality of services provided by real estate professionals who are members of CREA. Used under license.
Data is supplied by Pillar 9™ MLS® System. Pillar 9™ is the owner of the copyright in its MLS® System. Data is deemed reliable but is not guaranteed accurate by Pillar 9™. The trademarks MLS®, Multiple Listing Service® and the associated logos are owned by The Canadian Real Estate Association (CREA) and identify the quality of services provided by real estate professionals who are members of CREA. Used under license.


Inside, the modern open-concept interior boasts brand-new subfloors, stylish new flooring, updated doors/trim, and fresh paint over newly drywalled walls. The stunning updated kitchen shines with new cabinetry and stainless steel appliances, complemented by updated lighting and modern bathroom fixtures throughout.
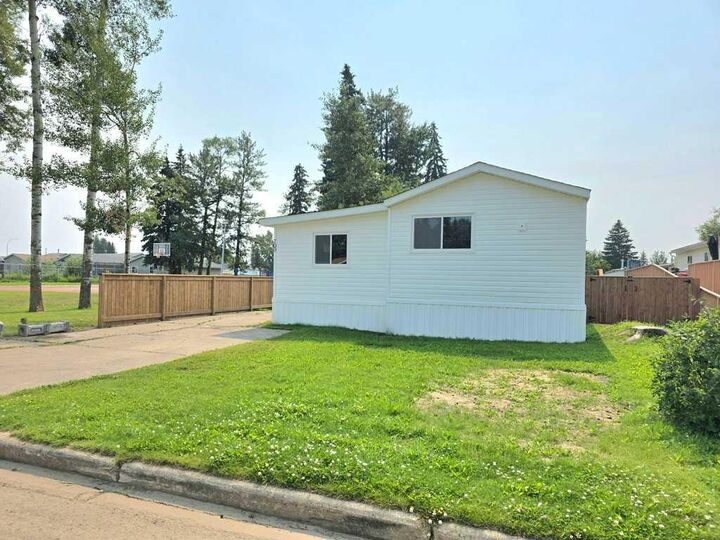
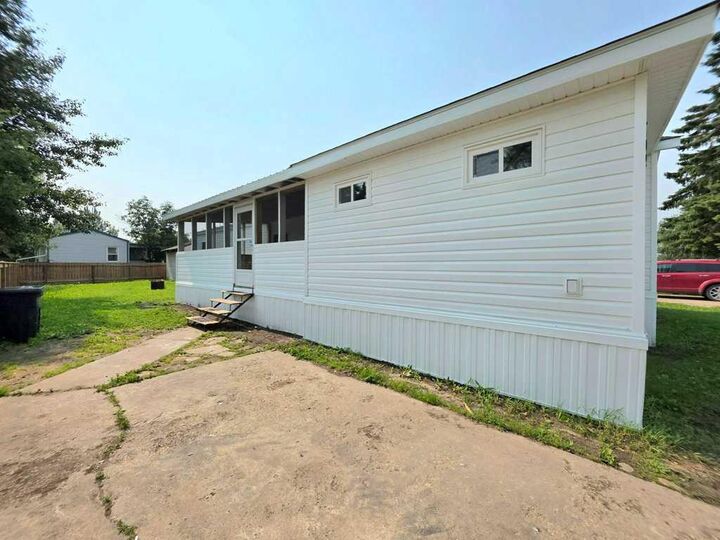
Relax year-round in the heated and electrified addition, or unwind on the huge screened-in porch. Outside, you’ll find a solid storage shed and no pad fees since you own the land! Situated right next to a park with a basketball court..an absolute turn key dream for first-time buyers or savvy investors.