

Listing Courtesy of: PILLAR 9 - IDX / Listed By: Real Broker
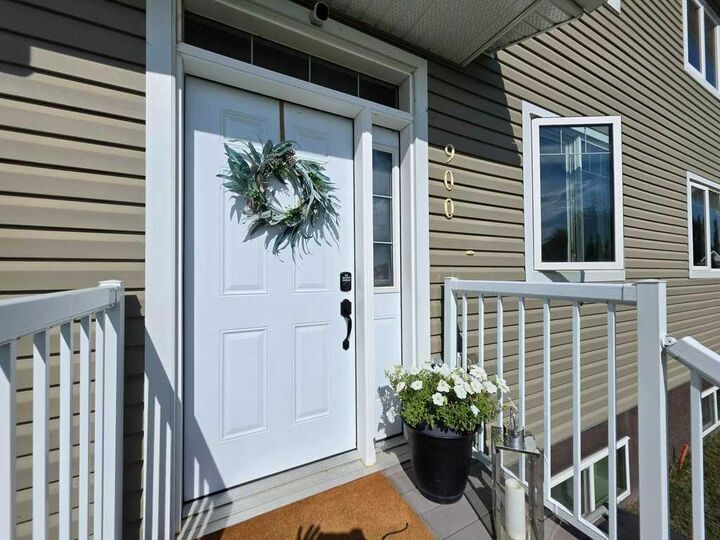
900 1A Avenue SE Slave Lake, AB T0G 2A3
Pending (1 Days)
$329,900 (CAD)
Description
MLS®:
A2334227
A2334227
Lot Size
4,214 SQFT
4,214 SQFT
Type
Single-Family Home
Single-Family Home
Year Built
2016
2016
Style
2 Storey, Attached-Side by Side
2 Storey, Attached-Side by Side
County
Lesser Slave River No.124
Lesser Slave River No.124
Listed By
Robbie Cote, Real Broker
Source
PILLAR 9 - IDX
Last checked Aug 6 2026 at 7:43 AM GMT+0000
PILLAR 9 - IDX
Last checked Aug 6 2026 at 7:43 AM GMT+0000
Bathroom Details
- Full Bathrooms: 3
- Half Bathroom: 1
Interior Features
- Appliances : Refrigerator
- Appliances : Stove(s)
- Appliances : Dishwasher
- Appliances : Dryer
- Appliances : Range Hood
- Appliances : Window Coverings
- Laundry/Utility Room : In Basement
- Appliances : Washer
- Appliances : Humidifier
- Laundry/Utility Room : Sink
- Breakfast Bar
- Built-In Features
- Ceiling Fan(s)
- Closet Organizers
- Kitchen Island
- Pantry
- Storage
- Walk-In Closet(s)
Subdivision
- None
Lot Information
- No Neighbours Behind
- Lawn
- Rectangular Lot
- Back Lane
- Back Yard
- Front Yard
- Few Trees
Property Features
- Fireplace: Living Room
- Fireplace: Total Fireplace(s) : 1 Gas
- Foundation: Poured Concrete
Heating and Cooling
- Natural Gas
- None
Basement Information
- Full
Flooring
- Vinyl Plank
Exterior Features
- Roof: Asphalt Shingle
Parking
- Parking Space(s) : 4
- Rear Drive
Stories
- 2
Living Area
- 1,395 sqft
Location
Disclaimer: Data is supplied by Pillar 9™ MLS® System. Pillar 9™ is the owner of the copyright in its MLS® System. Data is deemed reliable but is not guaranteed accurate by Pillar 9™. The trademarks MLS®, Multiple Listing Service® and the associated logos are owned by The Canadian Real Estate Association (CREA) and identify the quality of services provided by real estate professionals who are members of CREA. Used under license.
Data is supplied by Pillar 9™ MLS® System. Pillar 9™ is the owner of the copyright in its MLS® System. Data is deemed reliable but is not guaranteed accurate by Pillar 9™. The trademarks MLS®, Multiple Listing Service® and the associated logos are owned by The Canadian Real Estate Association (CREA) and identify the quality of services provided by real estate professionals who are members of CREA. Used under license.
Data is supplied by Pillar 9™ MLS® System. Pillar 9™ is the owner of the copyright in its MLS® System. Data is deemed reliable but is not guaranteed accurate by Pillar 9™. The trademarks MLS®, Multiple Listing Service® and the associated logos are owned by The Canadian Real Estate Association (CREA) and identify the quality of services provided by real estate professionals who are members of CREA. Used under license.


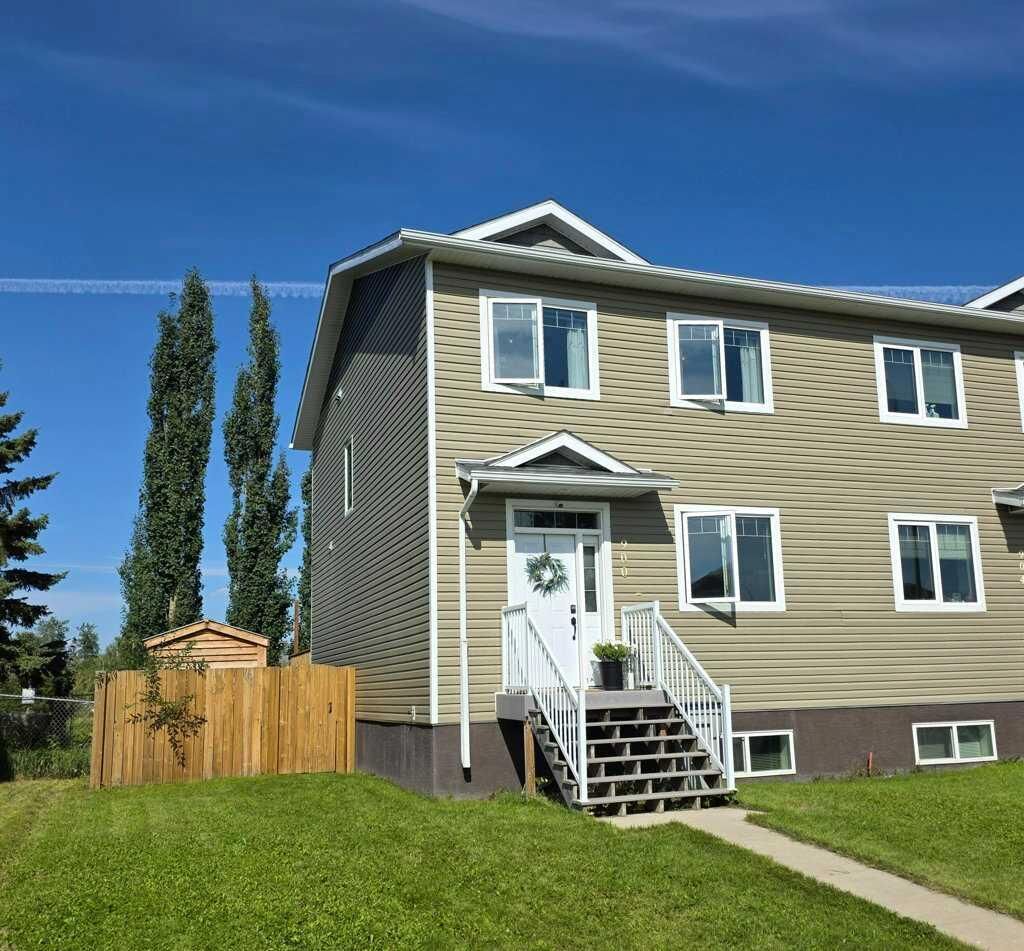
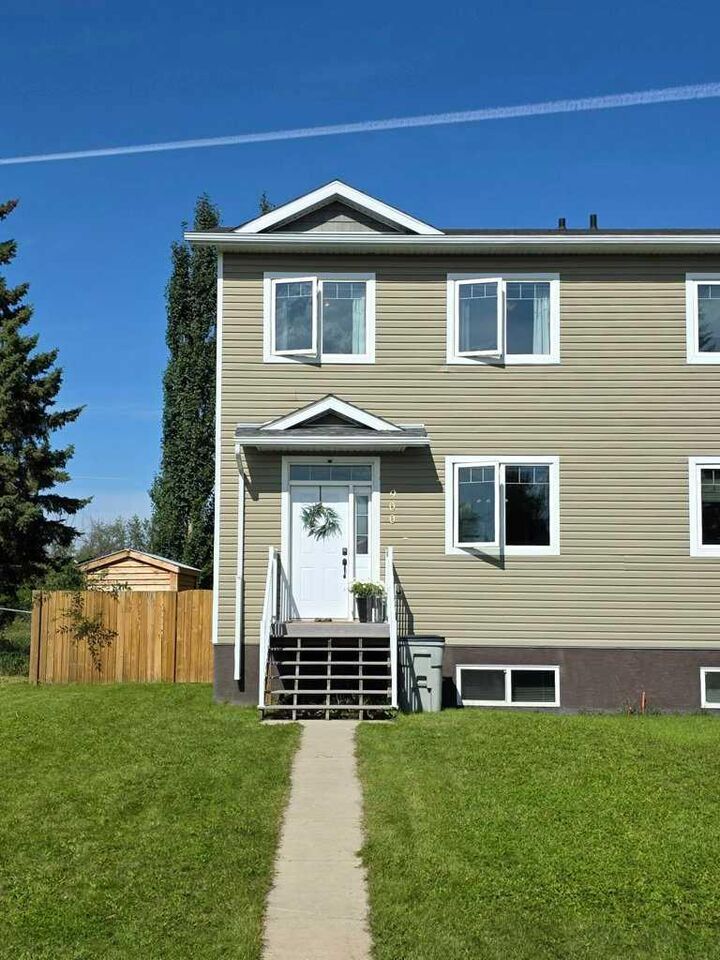
Boasting 1,931 sq. ft. of total finished living space, this stunning 4-bedroom, 3.5-bathroom duplex seamlessly combines comfort, style, and functionality. Step inside to an inviting open-concept main floor designed for family connection and effortless entertaining, bathed in rich natural light.
The fully finished lower level offers extra living space for a media room or play area, complete with fresh paint (2022) and updated light fixtures (2022). Convenience continues in the upgraded dedicated laundry room featuring an added utility sink (2022).
Outdoors, enjoy your private oasis: a fully landscaped yard framed by mature trees, 6-foot privacy fencing, and a storage shed for all your gear. Parking is a breeze with a large rear driveway backing directly onto a quiet rear lane.
Situated in a friendly neighborhood just steps from local high schools, parks, and scenic walking trails—this turn-key home delivers space, location, and unbeatable value!