

Listing Courtesy of: PILLAR 9 - IDX / Listed By: eXp Realty Red Deer
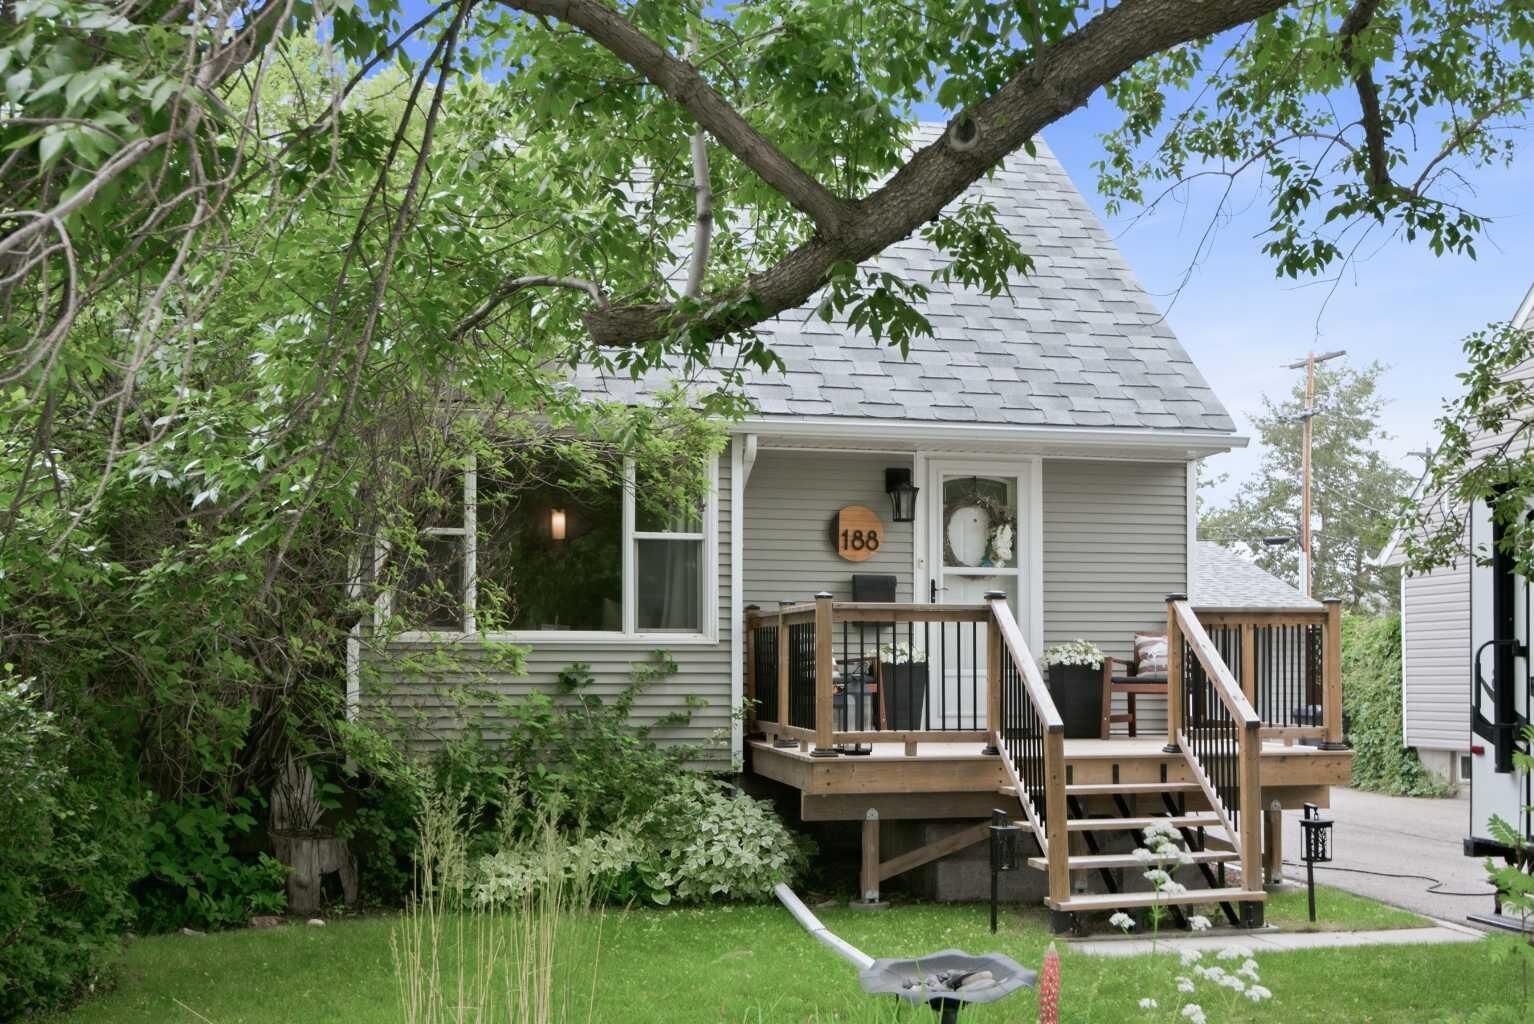
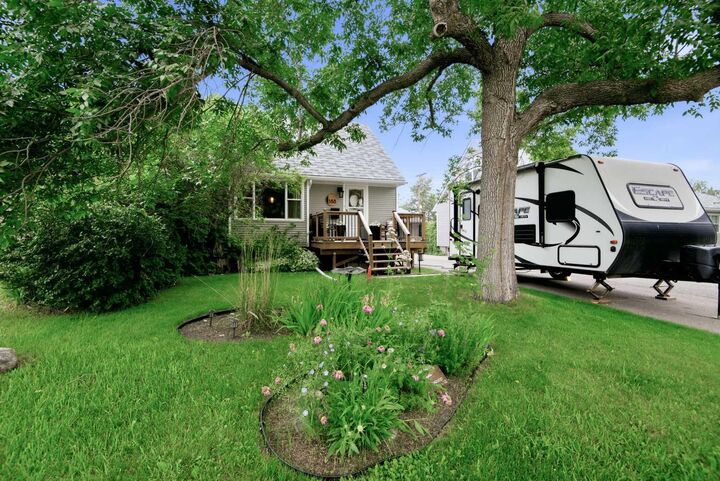
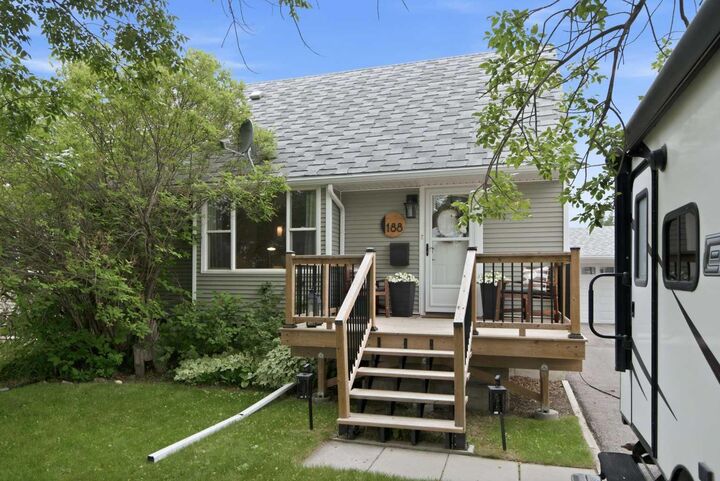
188 Tamarac Boulevard Springbrook, AB T4S 1V7
Pending
$275,000 (CAD)
Description
MLS®:
A2328788
A2328788
Lot Size
5,160 SQFT
5,160 SQFT
Type
Single-Family Home
Single-Family Home
Year Built
1953
1953
Style
1 and Half Storey, Attached-Side by Side
1 and Half Storey, Attached-Side by Side
County
Red Deer County
Red Deer County
Listed By
Garret Cook, eXp Realty Red Deer
Source
PILLAR 9 - IDX
Last checked Jul 18 2026 at 5:58 AM GMT+0000
PILLAR 9 - IDX
Last checked Jul 18 2026 at 5:58 AM GMT+0000
Bathroom Details
- Full Bathroom: 1
Interior Features
- Appliances : Refrigerator
- Appliances : Stove(s)
- Appliances : Dishwasher
- Appliances : Washer/Dryer
- Laundry/Utility Room : In Basement
- Kitchen Island
- Open Floorplan
Subdivision
- None
Lot Information
- Landscaped
- Back Yard
- Front Yard
- Few Trees
Property Features
- Fireplace: Total Fireplace(s) : 0
- Foundation: Block
Heating and Cooling
- Forced Air
- None
Basement Information
- Partial
Flooring
- Linoleum
- Hardwood
Exterior Features
- Roof: Shingle
Garage
- Single Garage Detached
Parking
- Parking Space(s) : 3
Stories
- 2
Living Area
- 757 sqft
Location
Disclaimer: Data is supplied by Pillar 9™ MLS® System. Pillar 9™ is the owner of the copyright in its MLS® System. Data is deemed reliable but is not guaranteed accurate by Pillar 9™. The trademarks MLS®, Multiple Listing Service® and the associated logos are owned by The Canadian Real Estate Association (CREA) and identify the quality of services provided by real estate professionals who are members of CREA. Used under license.
Data is supplied by Pillar 9™ MLS® System. Pillar 9™ is the owner of the copyright in its MLS® System. Data is deemed reliable but is not guaranteed accurate by Pillar 9™. The trademarks MLS®, Multiple Listing Service® and the associated logos are owned by The Canadian Real Estate Association (CREA) and identify the quality of services provided by real estate professionals who are members of CREA. Used under license.
Data is supplied by Pillar 9™ MLS® System. Pillar 9™ is the owner of the copyright in its MLS® System. Data is deemed reliable but is not guaranteed accurate by Pillar 9™. The trademarks MLS®, Multiple Listing Service® and the associated logos are owned by The Canadian Real Estate Association (CREA) and identify the quality of services provided by real estate professionals who are members of CREA. Used under license.


Downstairs, the basement offers a layout with versatility. Currently utilized as a home gym, this partially finished space offers incredible potential for future development, allowing you to customize the home to fit your growing needs. Located just steps from community parks, playgrounds, and the local pond, this neighborhood is ideal for families and outdoor lovers alike. If you've been searching for an affordable, move-in ready home that doesn't compromise on yard space or garage comfort, 188 Tamarac Blvd is one you won't want to miss.