

Listing Courtesy of: PILLAR 9 - IDX / Listed By: Re/Max Excellence
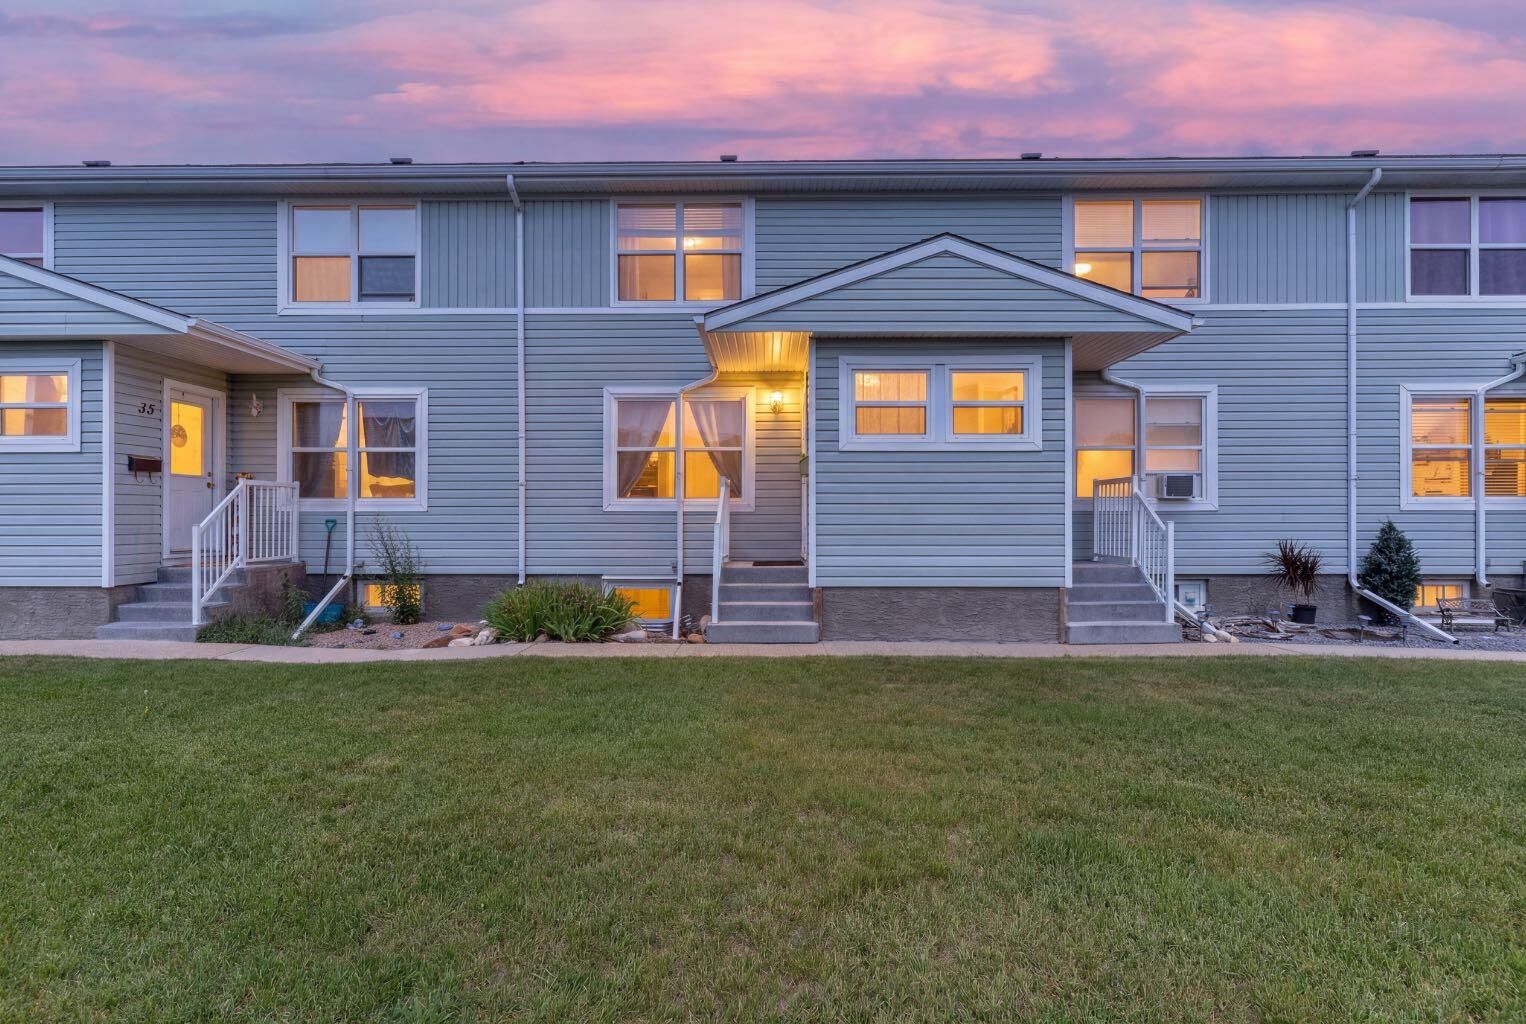
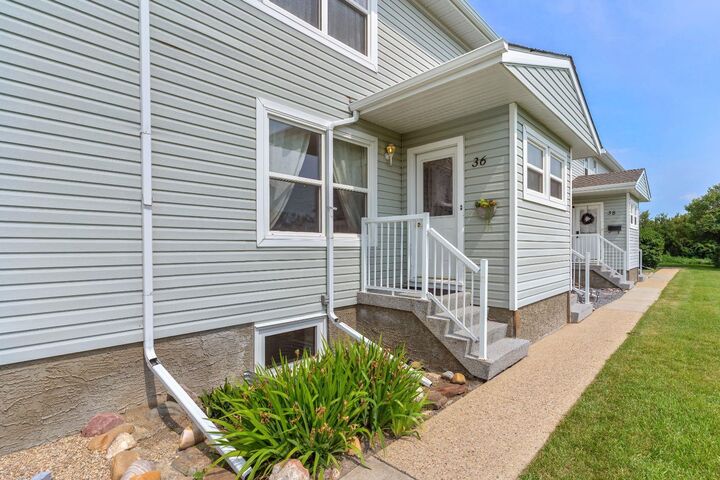
36 Poplar Crescent Springbrook, AB T4S 1V3
Active
$154,673 (USD)
Description
MLS®:
A2331301
A2331301
Lot Size
1,425 SQFT
1,425 SQFT
Type
Single-Family Home
Single-Family Home
Year Built
1955
1955
Style
Townhouse
Townhouse
County
Red Deer County
Red Deer County
Listed By
Harmony Lamoureux, Re/Max Excellence
Source
PILLAR 9 - IDX
Last checked Jul 22 2026 at 9:16 PM GMT+0000
PILLAR 9 - IDX
Last checked Jul 22 2026 at 9:16 PM GMT+0000
Bathroom Details
- Full Bathrooms: 2
Interior Features
- Appliances : Refrigerator
- Appliances : Dryer
- Appliances : Range Hood
- Appliances : Window Coverings
- Laundry/Utility Room : In Basement
- Appliances : Electric Range
- Ceiling Fan(s)
- Kitchen Island
Subdivision
- None
Lot Information
- Private
- Rectangular Lot
- Back Lane
- Fruit Trees/Shrub(s)
- Garden
- Gazebo
Property Features
- Fireplace: Total Fireplace(s) : 0
- Foundation: Poured Concrete
Heating and Cooling
- Radiant
- None
Basement Information
- Full
Condo Information
- Fees: $394
Flooring
- Linoleum
- Hardwood
Exterior Features
- Roof: Asphalt Shingle
Parking
- Stall
- Parking Space(s) : 1
Stories
- 2
Living Area
- 1,032 sqft
Location
Disclaimer: Data is supplied by Pillar 9™ MLS® System. Pillar 9™ is the owner of the copyright in its MLS® System. Data is deemed reliable but is not guaranteed accurate by Pillar 9™. The trademarks MLS®, Multiple Listing Service® and the associated logos are owned by The Canadian Real Estate Association (CREA) and identify the quality of services provided by real estate professionals who are members of CREA. Used under license.
Data is supplied by Pillar 9™ MLS® System. Pillar 9™ is the owner of the copyright in its MLS® System. Data is deemed reliable but is not guaranteed accurate by Pillar 9™. The trademarks MLS®, Multiple Listing Service® and the associated logos are owned by The Canadian Real Estate Association (CREA) and identify the quality of services provided by real estate professionals who are members of CREA. Used under license.
Data is supplied by Pillar 9™ MLS® System. Pillar 9™ is the owner of the copyright in its MLS® System. Data is deemed reliable but is not guaranteed accurate by Pillar 9™. The trademarks MLS®, Multiple Listing Service® and the associated logos are owned by The Canadian Real Estate Association (CREA) and identify the quality of services provided by real estate professionals who are members of CREA. Used under license.


The fully developed basement has been enhanced with a brand-new 3-piece bathroom (2025), creating additional functionality for guests, family members, or a private lower-level retreat. A legal third bedroom with a new triple-pane egress window (2025) adds even more versatility to the space.
This home has seen numerous valuable upgrades, including a new electrical panel (2025), new boiler (2024), and the addition of the new basement bathroom (2025), offering peace of mind for years to come.
Step outside to enjoy your private, fully fenced backyard, highlighted by a stunning mature flowering tree that creates a beautiful setting for morning coffee, summer barbecues, or simply relaxing outdoors.
Springbrook is a welcoming community known for its walking trails, scenic pond, playgrounds, baseball diamond, and abundant green space. Conveniently located just minutes from Red Deer, Sylvan Lake, and the Red Deer Regional Airport, you’ll enjoy small-town charm with quick access to shopping, recreation, schools, and major amenities.
Whether you’re a first-time buyer, downsizing, or looking for a fantastic investment opportunity, this move-in-ready home offers exceptional value in an outstanding location. Don’t miss your chance to own this beautifully updated property in one of Central Alberta’s most desirable communities.