

Listing Courtesy of: REALTORS® Association of Edmonton / Listed By: Adrienne Carlton, eXp Realty
1 Linksview Cl Spruce Grove, AB T7X 4P3
Active
$462,764 (USD)
OPEN HOUSE TIMES
-
OPENSun, Aug 162:00 pm - 4:00 pm

Description
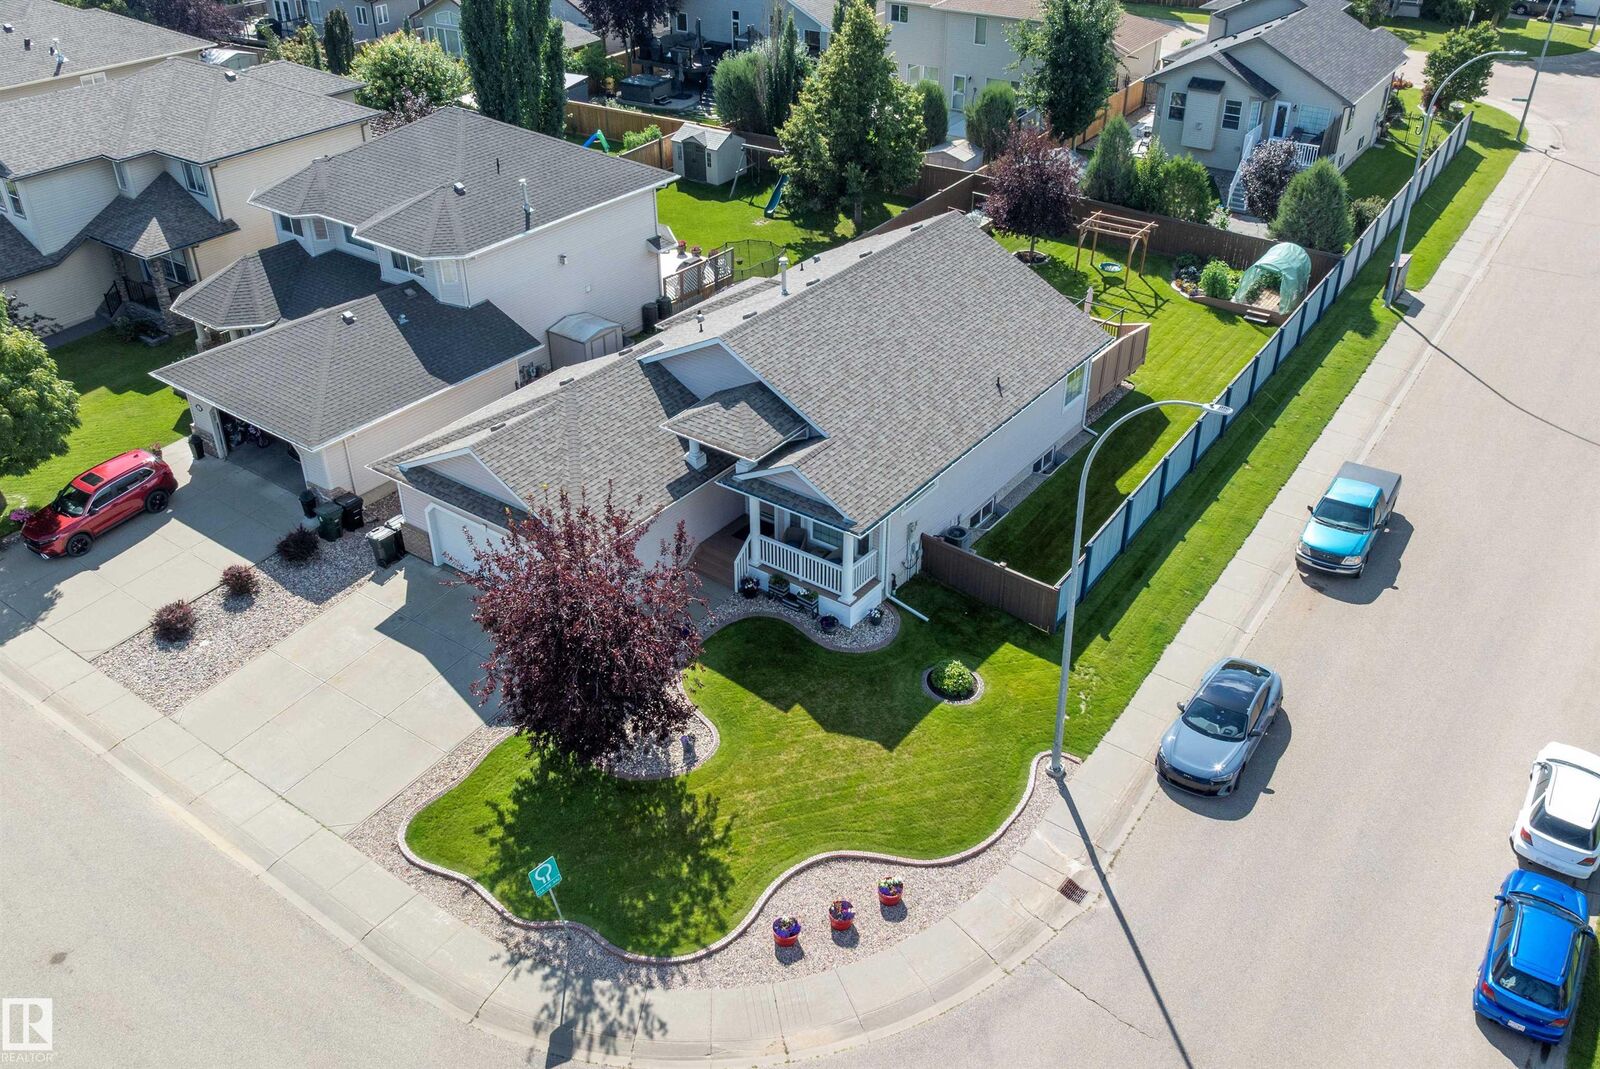
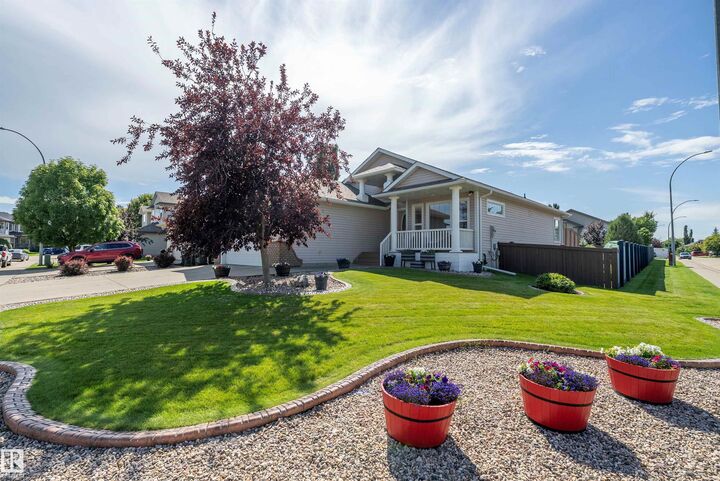
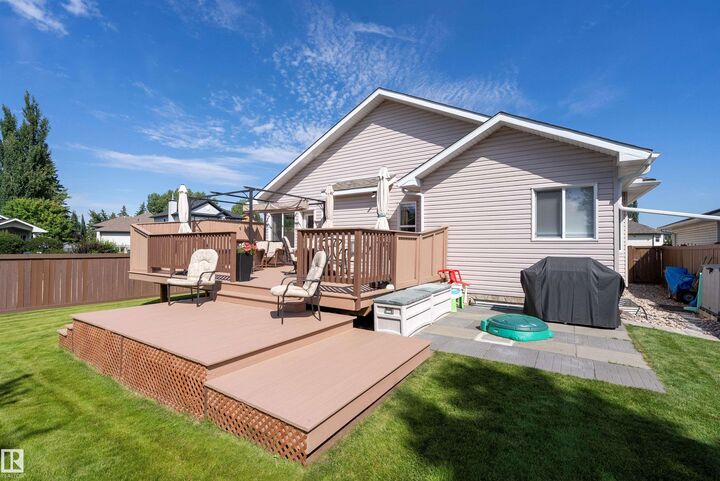
Beautifully maintained & completely finished, this executive bungalow is nestled on an oversized west-facing corner lot in the sought-after community of Linkside. Offering 1561 sq. ft. on the main level & more than 2900 sq. ft. of developed living space, 4 bdrms, a flexible den, & 3 full bathrooms. The bright open-concept design is highlighted by soaring vaulted ceilings, a spacious great room with gas fire place, quality finishes throughout, & a well-designed kitchen with a large island, walk-in pantry, & generous storage. Primary offers 4 pc ensuite with soaker tub and w/i closet. Basement plumbed for wet bar, offers 9 ft ceilings, large great room & fire place. Step outside to enjoy a stunning multi-level deck overlooking the professionally landscaped yard with mature trees & decorative concrete curbing. Permitted for a hottub w/220v. Just minutes to scenic walking trails & The Links Golf Course. A/C, blinds, new carpet-main level, shingles(2019)eves(2023). Induction stove with convection/air fry oven
MLS®:
E4503101
E4503101
Type
Single-Family Home
Single-Family Home
Year Built
2004
2004
Style
Bungalow
Bungalow
County
Parkland County
Parkland County
Listed By
Adrienne Carlton, eXp Realty
Source
REALTORS® Association of Edmonton
Last checked Aug 11 2026 at 4:18 AM GMT+0000
REALTORS® Association of Edmonton
Last checked Aug 11 2026 at 4:18 AM GMT+0000
Bathroom Details
- Full Bathrooms: 3
Interior Features
- Amenities: Dryer
- Amenities: Washer
- Amenities: Microwave Hood Fan
- Amenities: Refrigerator
- Amenities: Air Conditioning-Central
- Additional Rooms: Laundry Room Recreation Room
- Amenities: Stove-Induction
Lot Information
- Flat Site
- Corner Lot
- Landscaped
- Low Maintenance Landscape
Property Features
- Foundation: Concrete Perimeter
Heating and Cooling
- Forced Air-1
- Natural Gas
Basement Information
- Full
- Finished
Exterior Features
- Roof: Asphalt Shingles
Garage
- Double Garage Attached
Parking
- Double Garage Attached
Stories
- 2
Living Area
- 1,562 sqft
Location
Disclaimer: Copyright 2024 REALTORS® Association of Edmonton IDX. Trademarks are owned or controlled by the Canadian Real Estate Association (CREA) and identify real estate professionals who are members of CREA (REALTOR®, REALTORS®) and/or the quality of services they provide (MLS®, Multiple Listing Service®). 8/10/26 21:18

