

Listing Courtesy of: REALTORS® Association of Edmonton / Listed By: Ilona Carletti, Professional Realty Group
133 Greystone Crescent Spruce Grove, AB T7X 0A7
Active
$379,813 (USD)
OPEN HOUSE TIMES
-
OPENSat, Aug 151:00 pm - 3:00 pm

Description
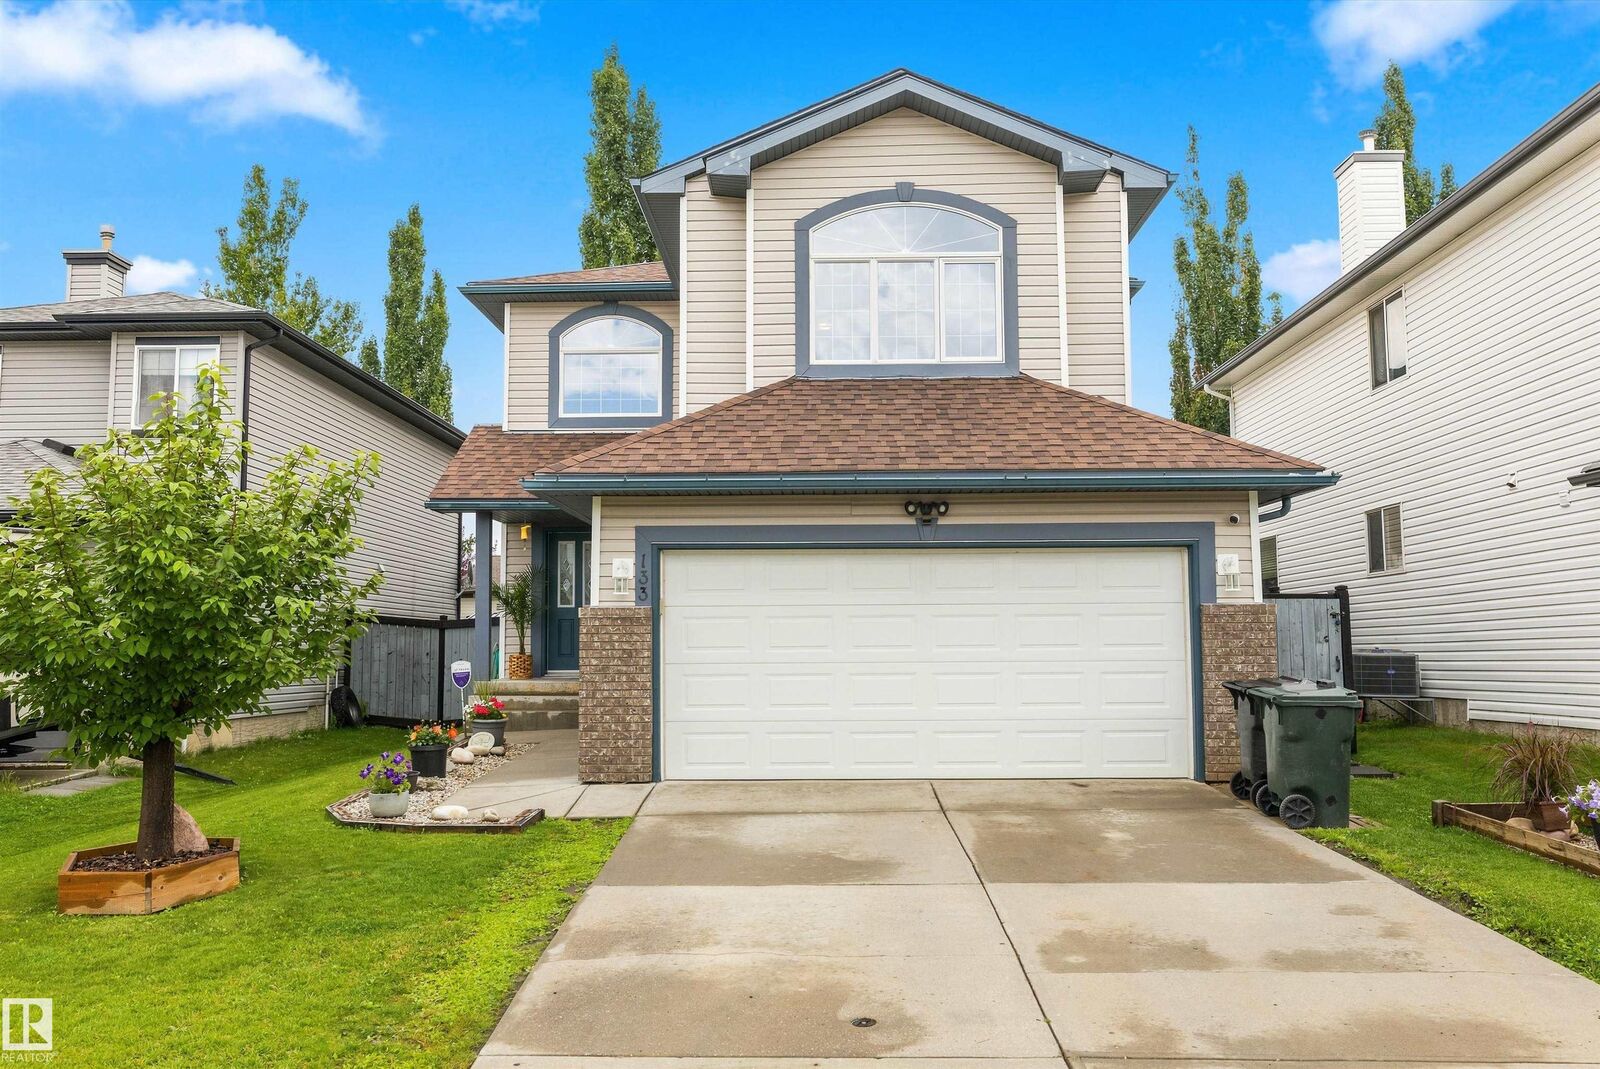
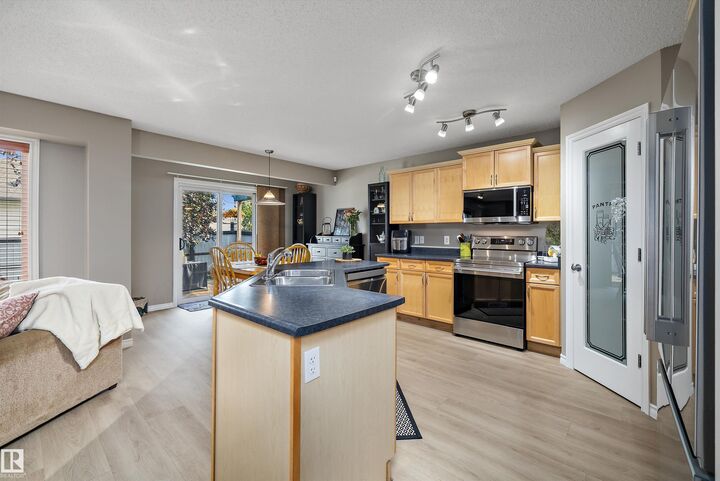
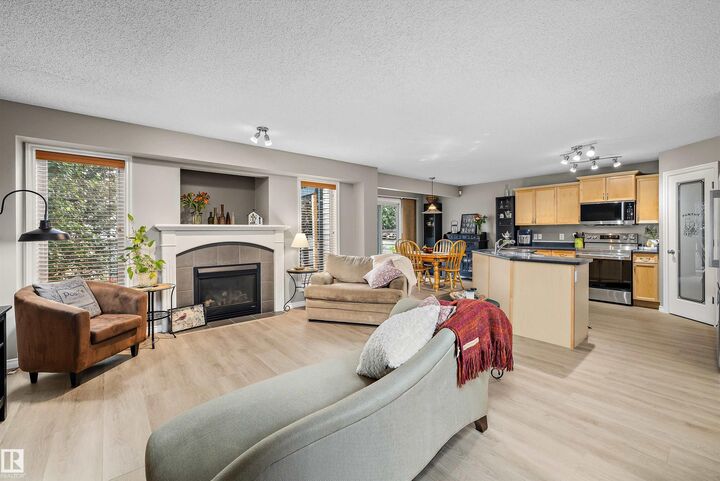
Amazing Spruce Grove location – just a two-minute walk to a school bus terminal serving Spruce Grove and Stony Plain, a short walk to Jubilee Park, and a quick drive to all amenities. Lovingly maintained by the original owners, pride of ownership is evident throughout this meticulously cared-for home. Recent upgrades include a BRAND-NEW ROOF, BRAND-NEW LUXURY VINYL PLANK FLOORING throughout the main floor and going upstairs, FRESH PAINT throughout, and BRAND-NEW KITCHEN APPLIANCES. Additional highlights include a FULLY FINISHED BASEMENT, VAULTED CEILINGS upstairs, and an R24-INSULATED GARAGE. The upper level features a SPACIOUS primary retreat with a 5-piece ensuite, two good size bedrooms, a 4-piece bathroom, and a cozy bonus room. You won’t run out of bathroom space with two full and two half bathrooms. Complete with a low-maintenance and private backyard, this beautiful home offers the space, location, and layout a growing family is looking for.
MLS®:
E4503668
E4503668
Type
Single-Family Home
Single-Family Home
Year Built
2007
2007
Style
2 Storey
2 Storey
County
Parkland County
Parkland County
Listed By
Ilona Carletti, Professional Realty Group
Source
REALTORS® Association of Edmonton
Last checked Aug 14 2026 at 4:27 AM GMT+0000
REALTORS® Association of Edmonton
Last checked Aug 14 2026 at 4:27 AM GMT+0000
Bathroom Details
- Full Bathrooms: 2
- Half Bathrooms: 2
Interior Features
- Amenities: Dishwasher-Built-In
- Amenities: Dryer
- Amenities: Stove-Electric
- Amenities: Washer
- Amenities: Garage Opener
- Amenities: Microwave Hood Fan
- Amenities: Window Coverings
- Amenities: Refrigerator
- Additional Rooms: Gym/Exercise Recreation Room Other
Lot Information
- Landscaped
- Low Maintenance Landscape
Property Features
- Foundation: Concrete Perimeter
Heating and Cooling
- Forced Air-1
- Natural Gas
Basement Information
- Full
- Finished
Exterior Features
- Roof: Asphalt Shingles
School Information
- Elementary School: Millgrove School
- Middle School: Greystone Centennial Middl
- High School: Spruce Grove Composite Hig
Garage
- Double Garage Attached
Parking
- Double Garage Attached
- Insulated
Stories
- 3
Living Area
- 1,931 sqft
Location
Disclaimer: Copyright 2024 REALTORS® Association of Edmonton IDX. Trademarks are owned or controlled by the Canadian Real Estate Association (CREA) and identify real estate professionals who are members of CREA (REALTOR®, REALTORS®) and/or the quality of services they provide (MLS®, Multiple Listing Service®). 8/13/26 21:27

