

Listing Courtesy of: REALTORS® Association of Edmonton / Listed By: Christy M Cantera, Real Broker
25 Spruce Gardens Crescent Spruce Grove, AB T7X 0J9
Active
$253,288 (USD)
OPEN HOUSE TIMES
-
OPENSat, Aug 112 noon - 2:00 pm

Description
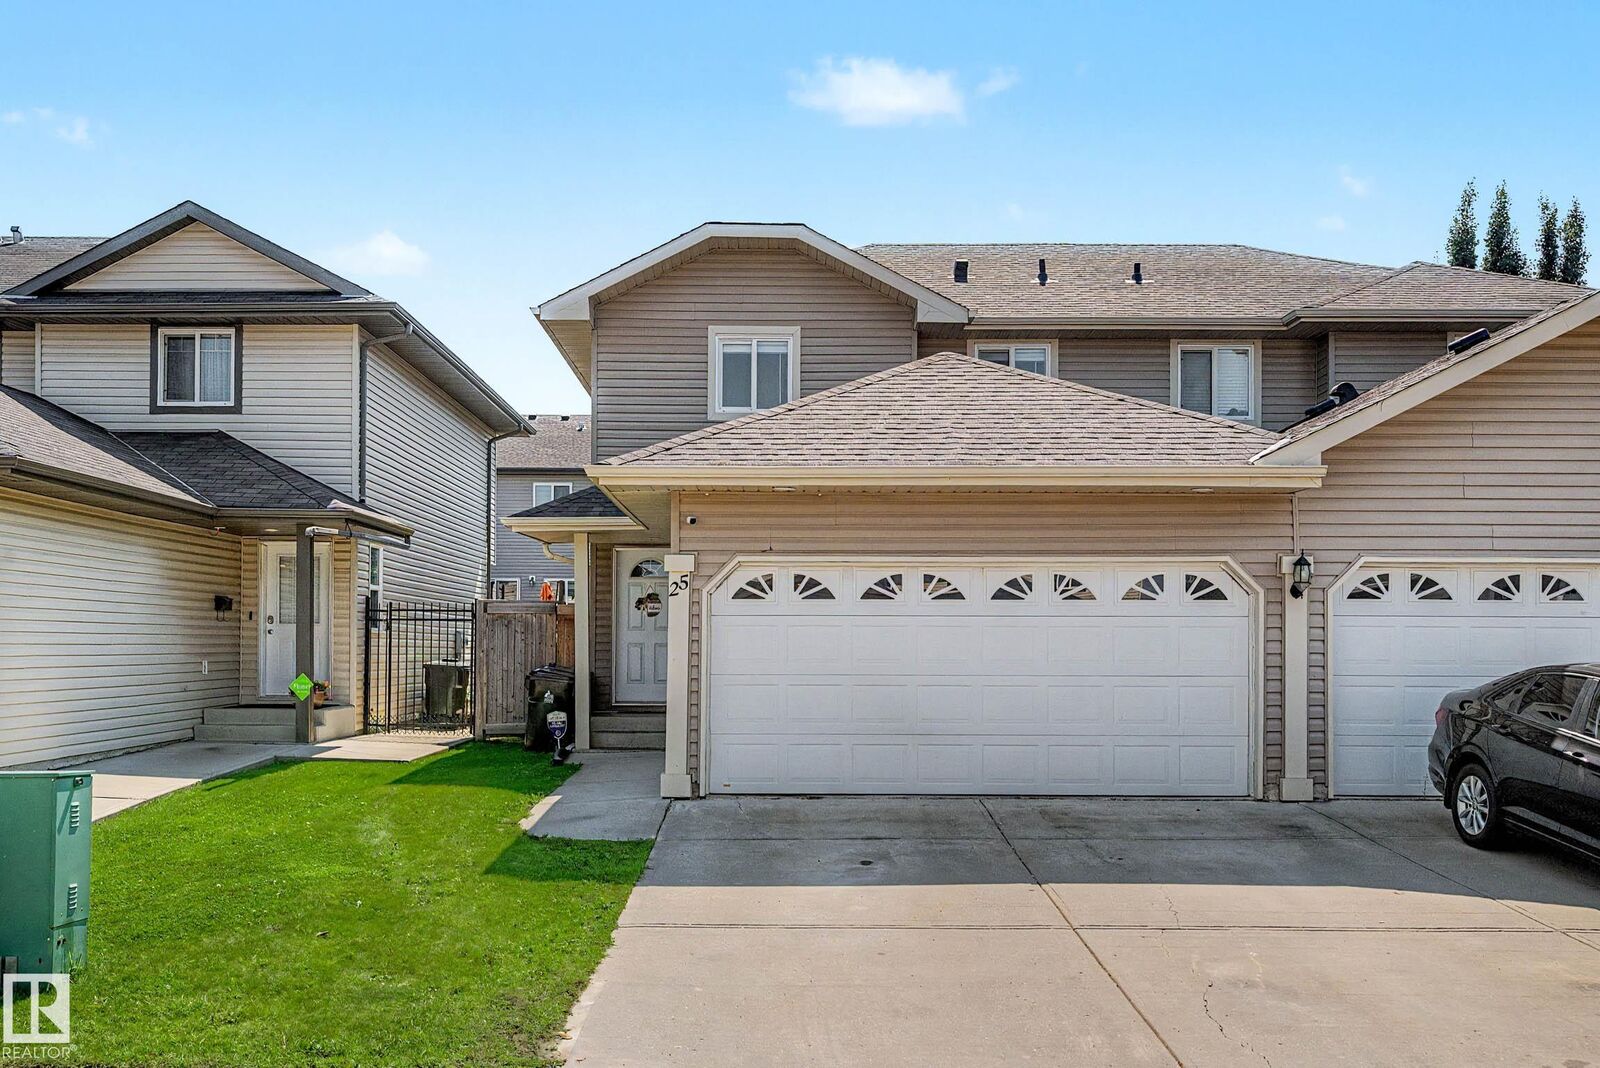
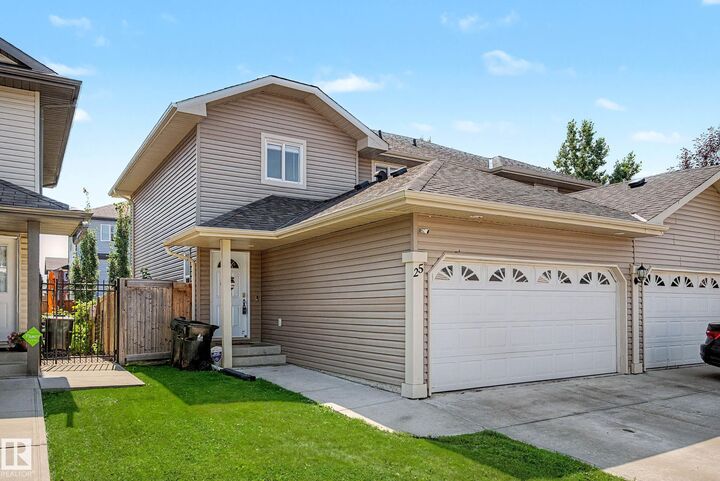
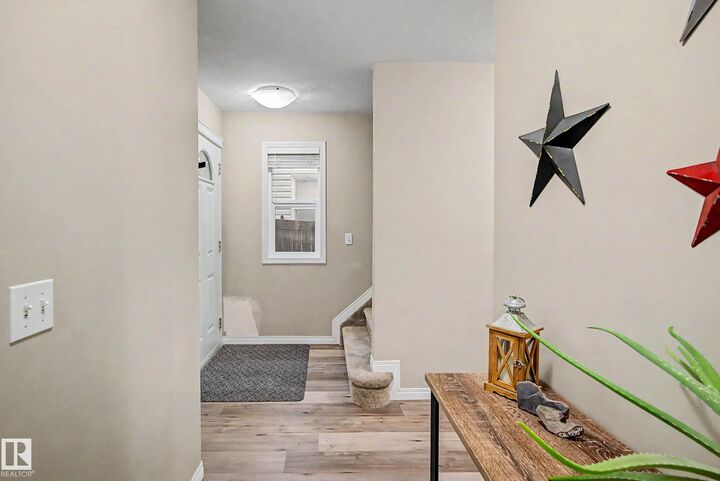
WELCOME HOME! This charming 2-storey half duplex is packed with value, featuring a DOUBLE DETACHED GARAGE, UPDATED luxury vinyl plank flooring, NEW carpet, and an open-concept layout designed for comfortable everyday living. The bright living room is highlighted by a cozy gas fireplace, while the spacious kitchen offers more cabinetry than most, ample counter space, breakfast bar seating, and all appliances included. Upstairs you'll find 2 generous sized bedrooms, including a primary retreat with a walk-through closet and private 4-piece ensuite, plus a versatile flex space ideal for a home office or reading nook. Low maintenance home including a new roof complete in 2021. Enjoy the fully fenced backyard with a large deck, patio, fire pit area, and delicious hybrid raspberry bush. Ideally located close to schools, shopping, parks, walking trails, the Tri-Leisure Centre, & quick access to Yellowhead Trail, this home is the perfect combination of comfort, convenience and future potential!
MLS®:
E4501134
E4501134
Type
Multifamily
Multifamily
Year Built
2010
2010
Style
2 Storey
2 Storey
County
Parkland County
Parkland County
Listed By
Christy M Cantera, Real Broker
Source
REALTORS® Association of Edmonton
Last checked Jul 30 2026 at 3:08 AM GMT+0000
REALTORS® Association of Edmonton
Last checked Jul 30 2026 at 3:08 AM GMT+0000
Bathroom Details
- Full Bathrooms: 2
- Half Bathroom: 1
Interior Features
- Amenities: Dishwasher-Built-In
- Amenities: Dryer
- Amenities: Garage Control
- Amenities: Stove-Electric
- Amenities: Washer
- Amenities: Garage Opener
- Amenities: Microwave Hood Fan
- Amenities: Window Coverings
- Amenities: Refrigerator
- Additional Rooms:
- Amenities: Alarm/Security System
Lot Information
- Fruit Trees/Shrubs
- Low Maintenance Landscape
Property Features
- Foundation: Concrete Perimeter
Heating and Cooling
- Forced Air-1
- Natural Gas
Basement Information
- Full
- Unfinished
Pool Information
- Public Swimming Pool
Exterior Features
- Roof: Asphalt Shingles
School Information
- Elementary School: Copperhaven School
- Middle School: Copperhaven School
- High School: Spruce Grove Composite
Garage
- Double Garage Attached
Parking
- Double Garage Attached
Stories
- 2
Living Area
- 1,313 sqft
Location
Disclaimer: Copyright 2024 REALTORS® Association of Edmonton IDX. Trademarks are owned or controlled by the Canadian Real Estate Association (CREA) and identify real estate professionals who are members of CREA (REALTOR®, REALTORS®) and/or the quality of services they provide (MLS®, Multiple Listing Service®). 7/29/26 20:08

