

Listing Courtesy of: REALTORS® Association of Edmonton / Listed By: Nicole Bosse, Remax River City
39 Taylor Court Spruce Grove, AB T7X 0X7
Active
$322,639 (USD)
OPEN HOUSE TIMES
-
OPENSat, Nov 1412 noon - 2:00 pm
-
OPENSun, Nov 1512 noon - 2:00 pm

Description
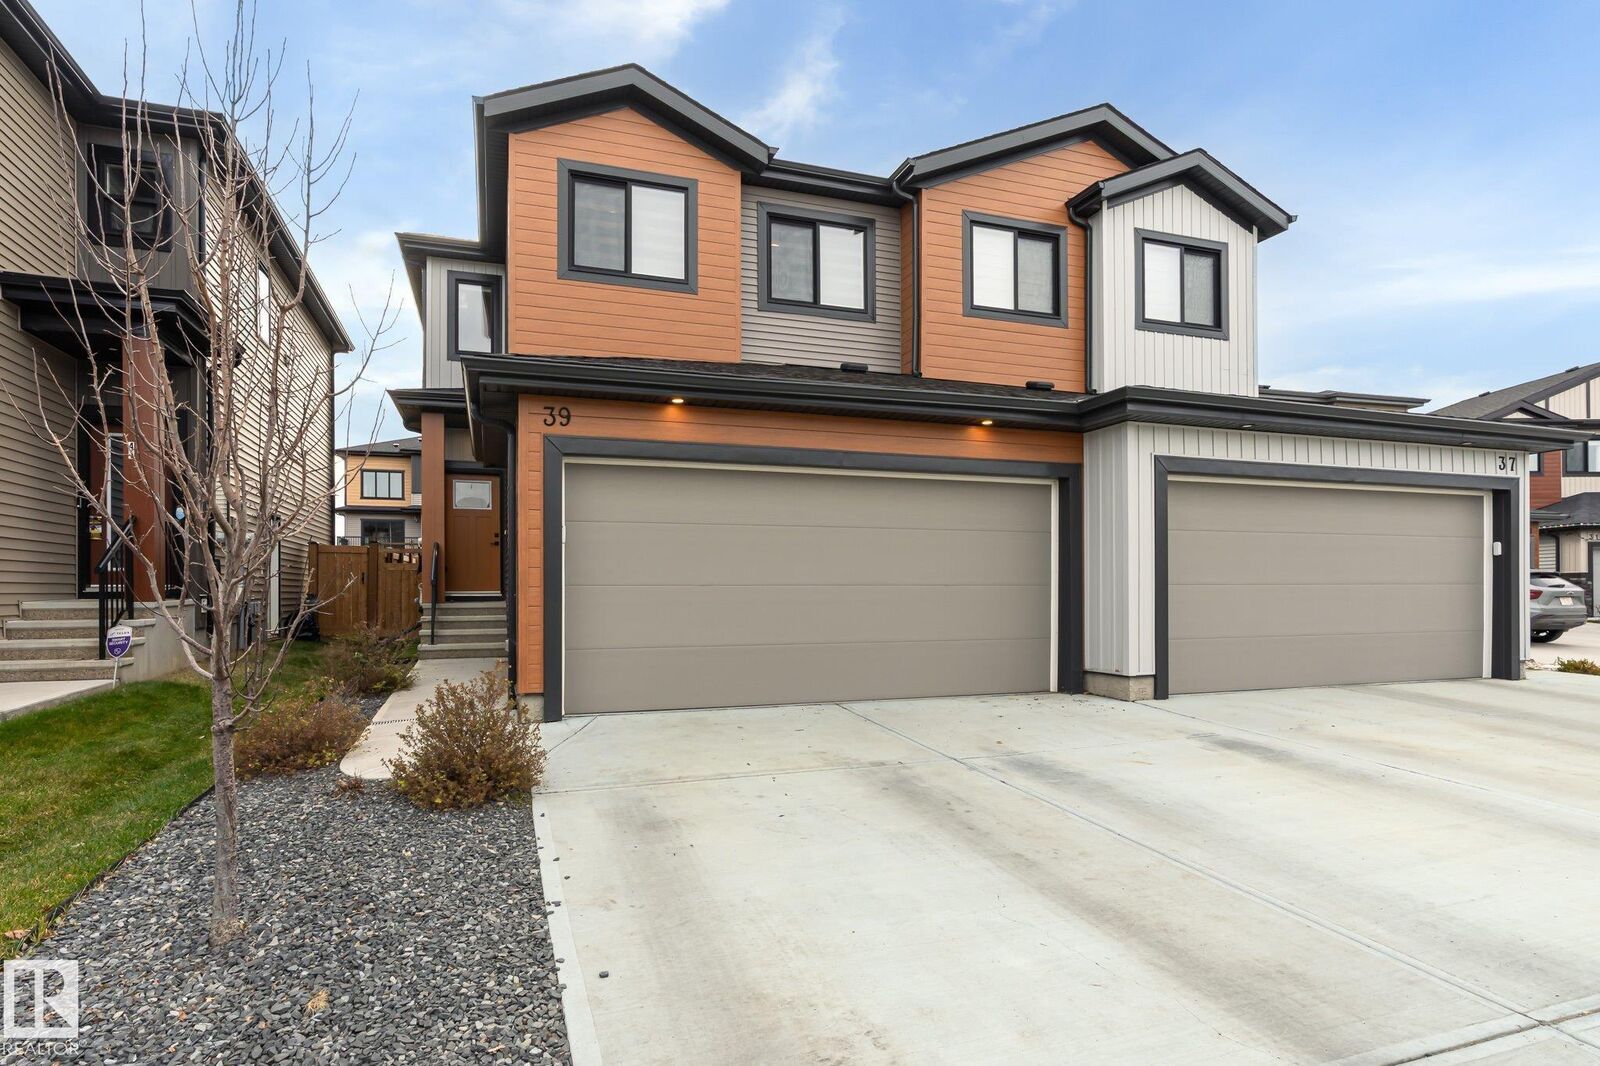
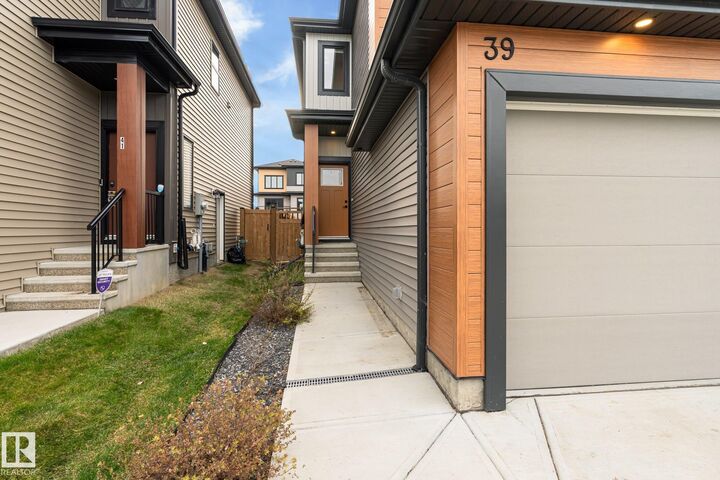
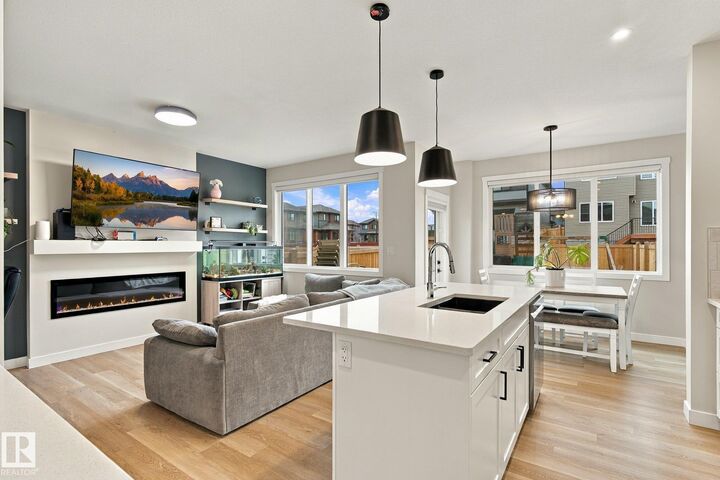
Love the idea of a newer home but not the to-do list that comes with one? At this 2023 Tonewood half duplex the deck is built, the fence is up, the south facing yard is landscaped and the blinds are hung. It sits on a cul-de-sac, with a long driveway for extra parking and an attached double garage. One owner since new, with 1,670 sq ft, 3 bedrooms and 2.5 baths. On the main floor, a white kitchen with quartz counters, stainless appliances, an island and a pantry opens to the dining area and a sun-filled living room built around a linear fireplace wall with floating shelves. A mudroom and 2 pc bath sit just off the garage. Upstairs, a 12x16 family room separates the primary from the other two bedrooms, with the laundry room on the same level. The primary has a walk-in closet and a 4 pc ensuite with double sinks. The full basement is open for future development. Jubilee Park's trails, spray park and sports fields sit across from the community, with Century Crossing shopping nearby!
MLS®:
E4516442
E4516442
Type
Multifamily
Multifamily
Year Built
2023
2023
Style
2 Storey
2 Storey
County
Parkland County
Parkland County
Listed By
Nicole Bosse, Remax River City
Source
REALTORS® Association of Edmonton
Last checked Nov 13 2026 at 9:57 PM GMT+0000
REALTORS® Association of Edmonton
Last checked Nov 13 2026 at 9:57 PM GMT+0000
Bathroom Details
- Full Bathrooms: 2
- Half Bathroom: 1
Interior Features
- Amenities: Dishwasher-Built-In
- Amenities: Dryer
- Amenities: Garage Control
- Amenities: Stove-Electric
- Amenities: Washer
- Amenities: Garage Opener
- Amenities: Microwave Hood Fan
- Additional Rooms:
Property Features
- Foundation: Concrete Perimeter
Heating and Cooling
- Forced Air-1
- Natural Gas
Basement Information
- Full
- Unfinished
Exterior Features
- Roof: Asphalt Shingles
Garage
- Double Garage Attached
Parking
- Double Garage Attached
Stories
- 2
Living Area
- 1,670 sqft
Location
Disclaimer: Copyright 2024 REALTORS® Association of Edmonton IDX. Trademarks are owned or controlled by the Canadian Real Estate Association (CREA) and identify real estate professionals who are members of CREA (REALTOR®, REALTORS®) and/or the quality of services they provide (MLS®, Multiple Listing Service®). 11/13/26 13:57

