

Listing Courtesy of: REALTORS® Association of Edmonton / Listed By: Sarah R Warrener, Re/Max Excellence
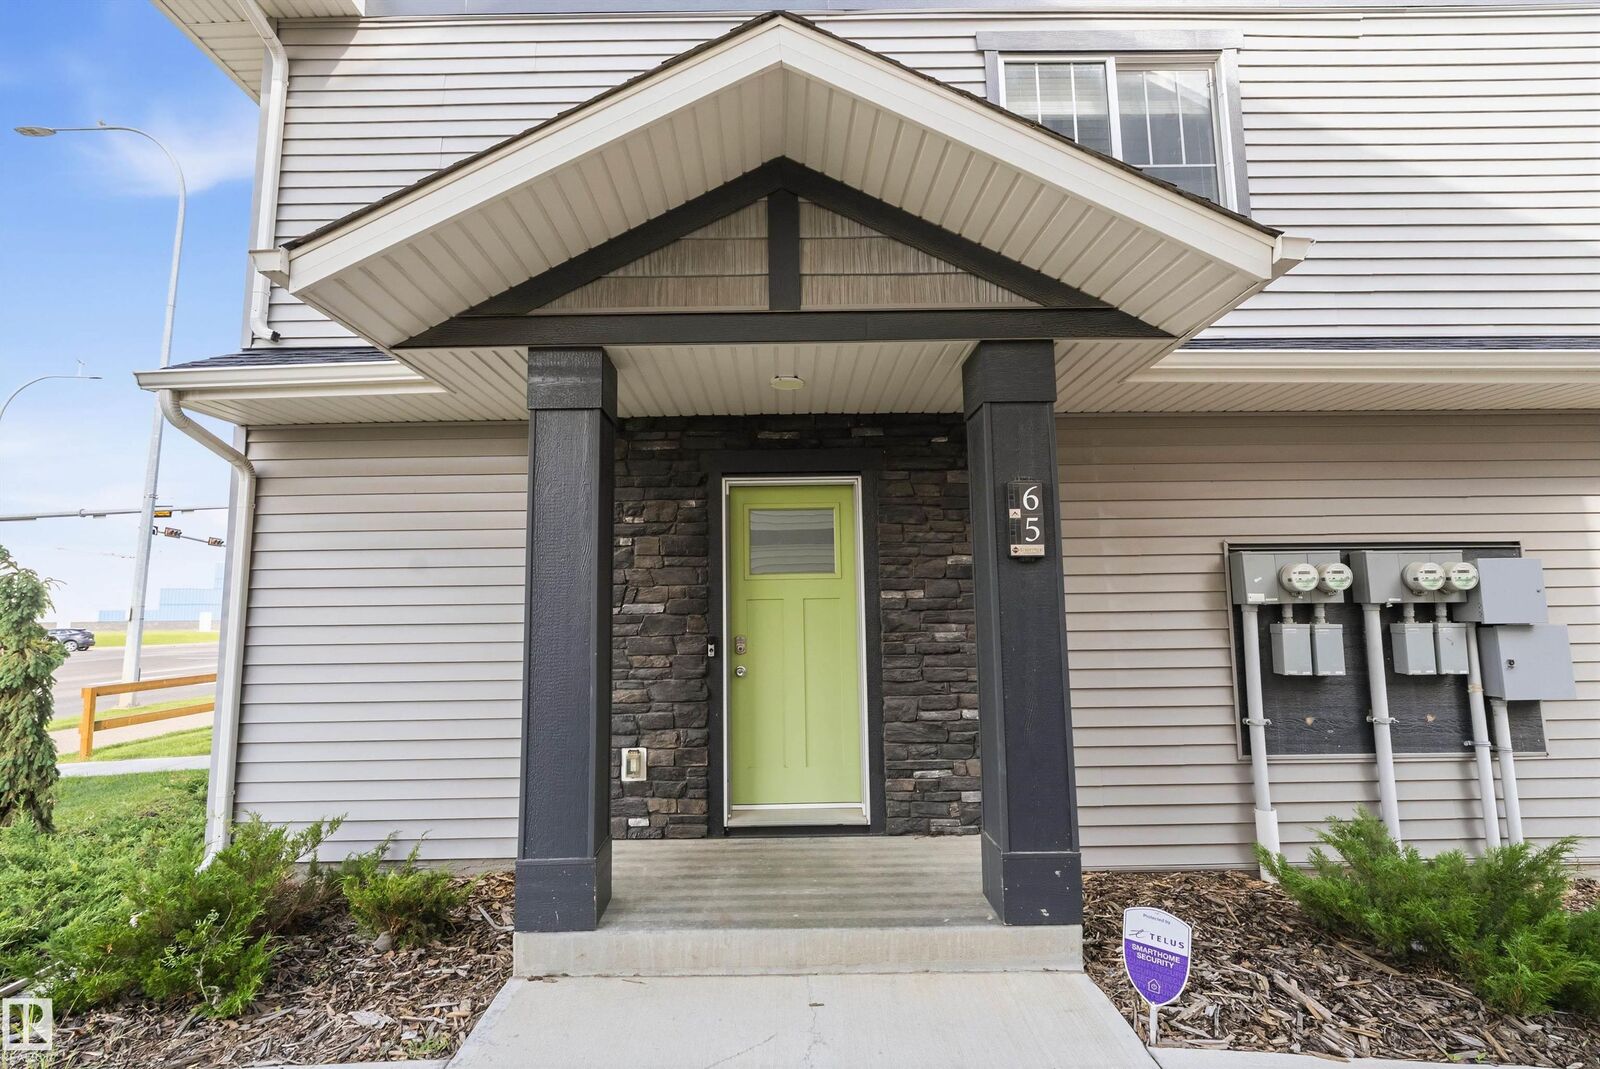
50 McLaughlin Drive 65 Spruce Grove, AB T7X 0E1
Active
$249,900 (CAD)
OPEN HOUSE TIMES
-
OPENSat, Jul 181:00 pm - 3:00 pm
Description
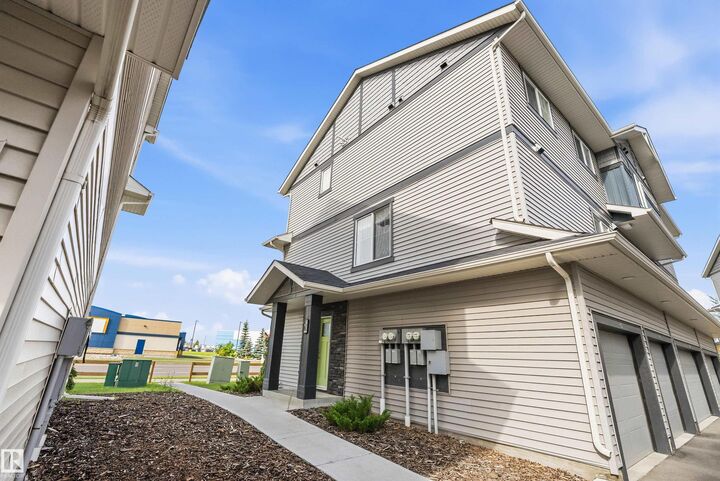
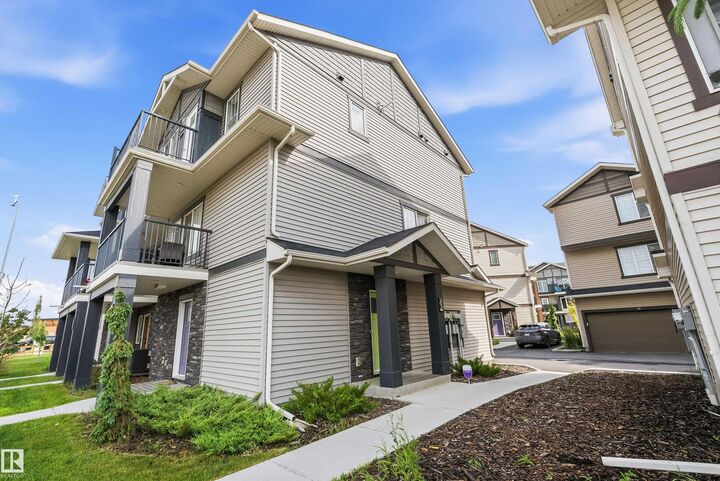
Are you looking for an affordable, low-maintenance home base with garage while traveling? Or a student looking to build equity in a starter home located STEPS from public transportation? Look no further! This pristine, 2 bed + 1 bath unit offers all you could need in a prime, convenient location. Walking distance to Superstore, the Tri Leisure Centre, & a bulk of Spruce Grove's restaurants & shopping, this unit will ensure you don't even need a car - but comes with an attached garage, for a vehicle or storage. The living space is bright and open-concept with large windows and neutral, modern colors. It's a move-in ready, tasteful space with a large living area perfect for hosting, leading onto the balcony, & a galley style kitchen with full pantry. The 2 bedrooms are large, each with their own walk-in closet. Upstairs full-size stacked washer/dryer are tucked away neatly off the 4 piece bathroom. Not only does this home offer all you need at an affordable starter price, it features LOW condo fees!
MLS®:
E4499162
E4499162
Type
Townhouse
Townhouse
Year Built
2020
2020
Style
2 Storey
2 Storey
County
Parkland County
Parkland County
Listed By
Sarah R Warrener, Re/Max Excellence
Source
REALTORS® Association of Edmonton
Last checked Jul 17 2026 at 4:39 AM GMT+0000
REALTORS® Association of Edmonton
Last checked Jul 17 2026 at 4:39 AM GMT+0000
Bathroom Details
- Full Bathroom: 1
Interior Features
- Amenities: Dishwasher-Built-In
- Amenities: Dryer
- Amenities: Stove-Electric
- Amenities: Washer
- Amenities: Microwave Hood Fan
- Amenities: Window Coverings
- Amenities: Refrigerator
- Additional Rooms:
- Amenities: Tv Wall Mount
Property Features
- Foundation: Concrete Perimeter
Heating and Cooling
- Forced Air-1
- Natural Gas
Basement Information
- Finished
- Partial
Pool Information
- Public Swimming Pool
Exterior Features
- Roof: Asphalt Shingles
Garage
- Single Garage Attached
Parking
- Single Garage Attached
Stories
- 2
Living Area
- 830 sqft
Location
Disclaimer: Copyright 2024 REALTORS® Association of Edmonton IDX. Trademarks are owned or controlled by the Canadian Real Estate Association (CREA) and identify real estate professionals who are members of CREA (REALTOR®, REALTORS®) and/or the quality of services they provide (MLS®, Multiple Listing Service®). 7/16/26 21:39

