

Listing Courtesy of: REALTORS® Association of Edmonton / Listed By: Dane Phaneuf, eXp Realty
54 Kingsbury Circle Spruce Grove, AB T7X 0P8
Active
$450,765 (USD)
OPEN HOUSE TIMES
-
OPENSun, Oct 1812 noon - 2:00 pm

Description
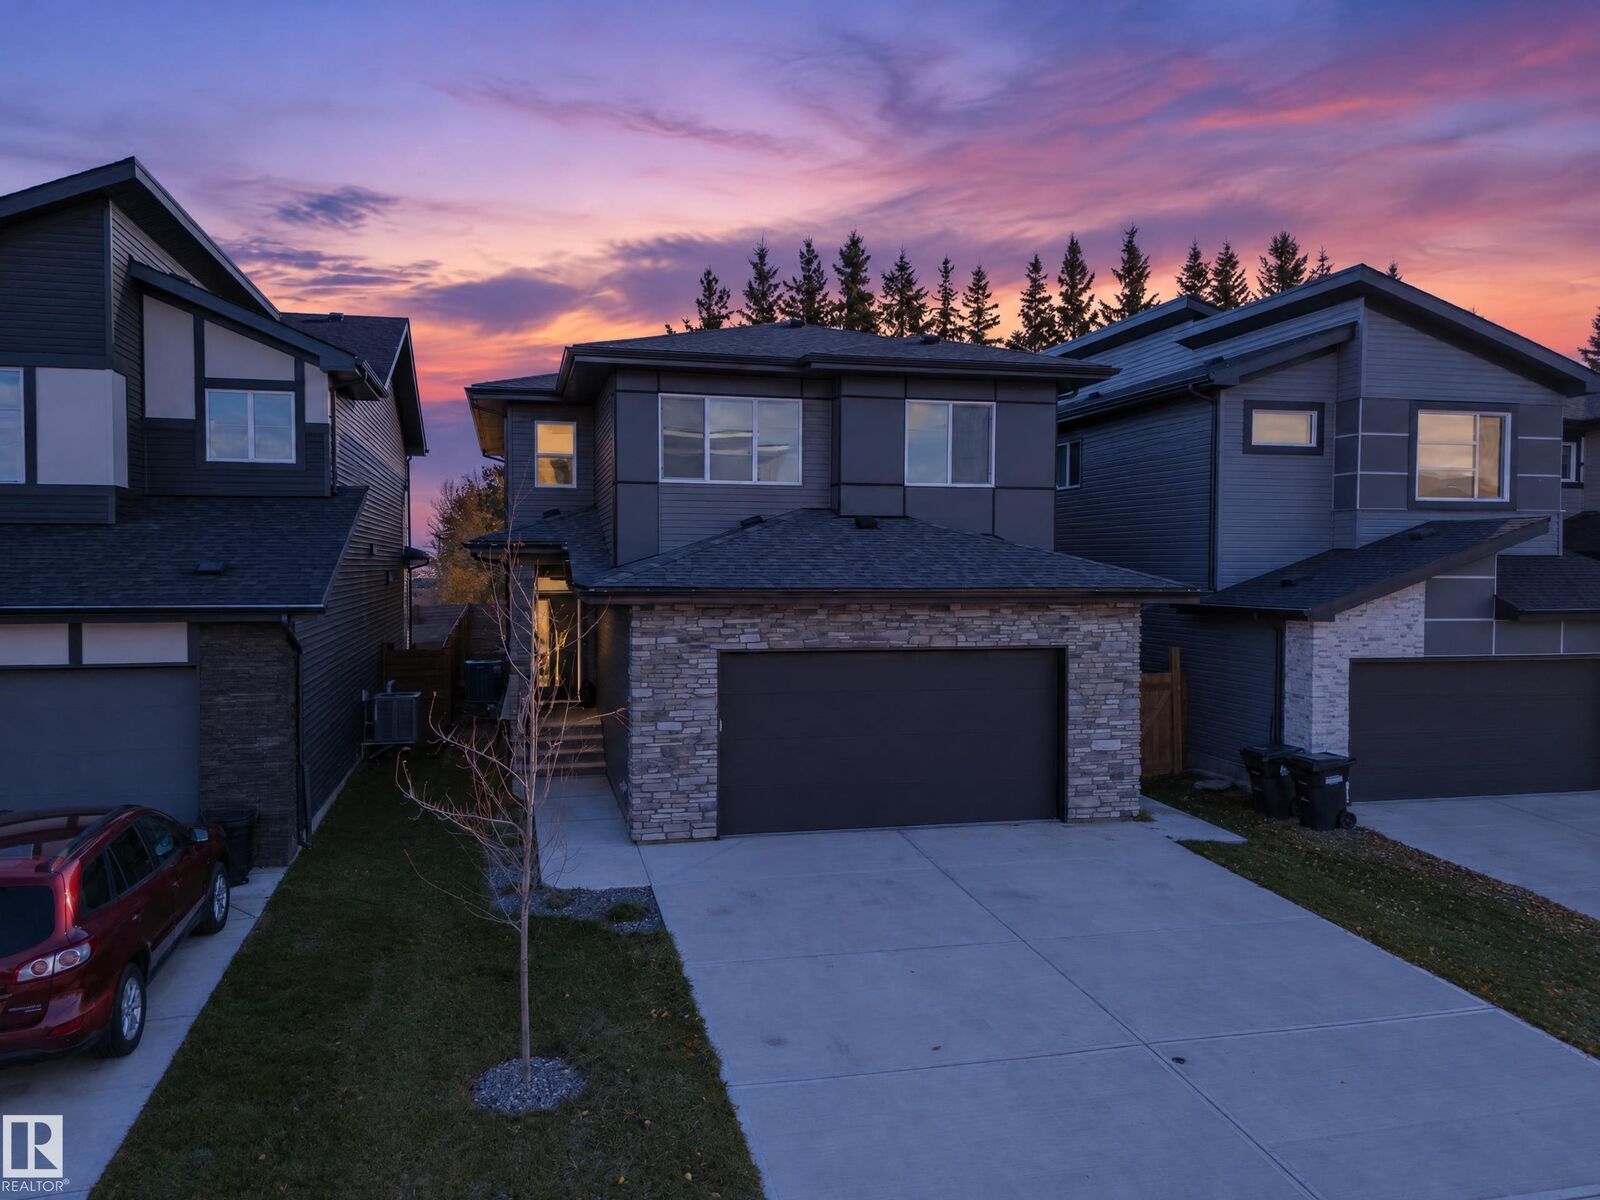
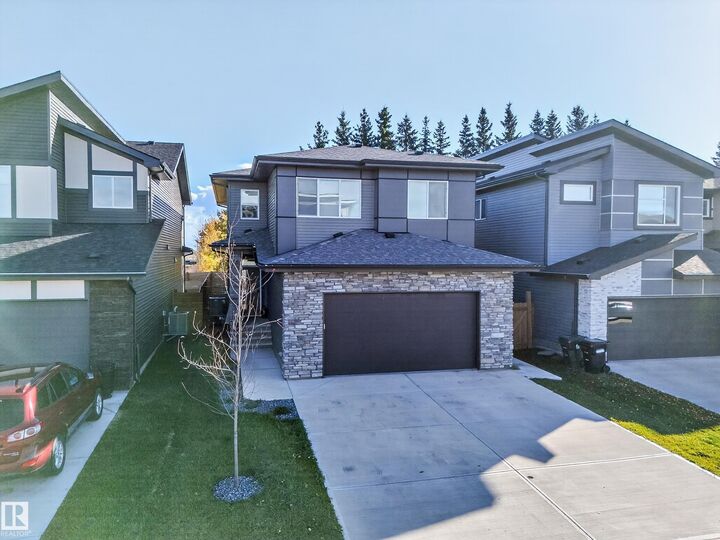
Welcome to this beautifully designed 2-storey home with a front-attached garage, offering the perfect blend of style, comfort, and functionality! The bright, open-concept main floor features soaring ceilings, expansive windows, and a spacious living and dining area that flows seamlessly into the modern kitchen, complete with a large centre island and convenient walk-through pantry. Upstairs, you'll find 3 generously sized bedrooms, including the primary suite with double-door entry, a spacious walk-in closet, and a luxurious ensuite featuring a freestanding soaker tub and dual vanities. A versatile bonus room with vaulted ceilings provides the perfect space for relaxing or entertaining. Step outside to enjoy the private backyard with beautiful views, featuring a concrete pad in the backyard and additional concrete extending along the side of the home. A fantastic opportunity to enjoy modern living with thoughtful features throughout!
MLS®:
E4513048
E4513048
Type
Single-Family Home
Single-Family Home
Year Built
2024
2024
Style
2 Storey
2 Storey
County
Parkland County
Parkland County
Listed By
Dane Phaneuf, eXp Realty
Source
REALTORS® Association of Edmonton
Last checked Oct 16 2026 at 12:25 AM GMT+0000
REALTORS® Association of Edmonton
Last checked Oct 16 2026 at 12:25 AM GMT+0000
Bathroom Details
- Full Bathrooms: 2
- Half Bathroom: 1
Interior Features
- Amenities: Dishwasher-Built-In
- Amenities: Dryer
- Amenities: Washer
- Amenities: Garage Opener
- Amenities: Refrigerator
- Amenities: Air Conditioning-Central
- Amenities: Stove-Gas
- Amenities: Oven-Microwave
- Additional Rooms: Laundry Room
Property Features
- Foundation: Concrete Perimeter
Heating and Cooling
- Forced Air-1
- Natural Gas
Basement Information
- Full
- Unfinished
Exterior Features
- Roof: Asphalt Shingles
Garage
- Double Garage Attached
Parking
- Double Garage Attached
Stories
- 2
Living Area
- 2,283 sqft
Location
Disclaimer: Copyright 2024 REALTORS® Association of Edmonton IDX. Trademarks are owned or controlled by the Canadian Real Estate Association (CREA) and identify real estate professionals who are members of CREA (REALTOR®, REALTORS®) and/or the quality of services they provide (MLS®, Multiple Listing Service®). 10/15/26 17:25

