

Listing Courtesy of: REALTORS® Association of Edmonton / Listed By: Shelby Chambers, Re/Max Preferred Choice
7 Westerland Place Spruce Grove, AB T7X 3S8
Active
$425,000 (CAD)
OPEN HOUSE TIMES
-
OPENSun, Nov 112 noon - 2:00 pm

Description
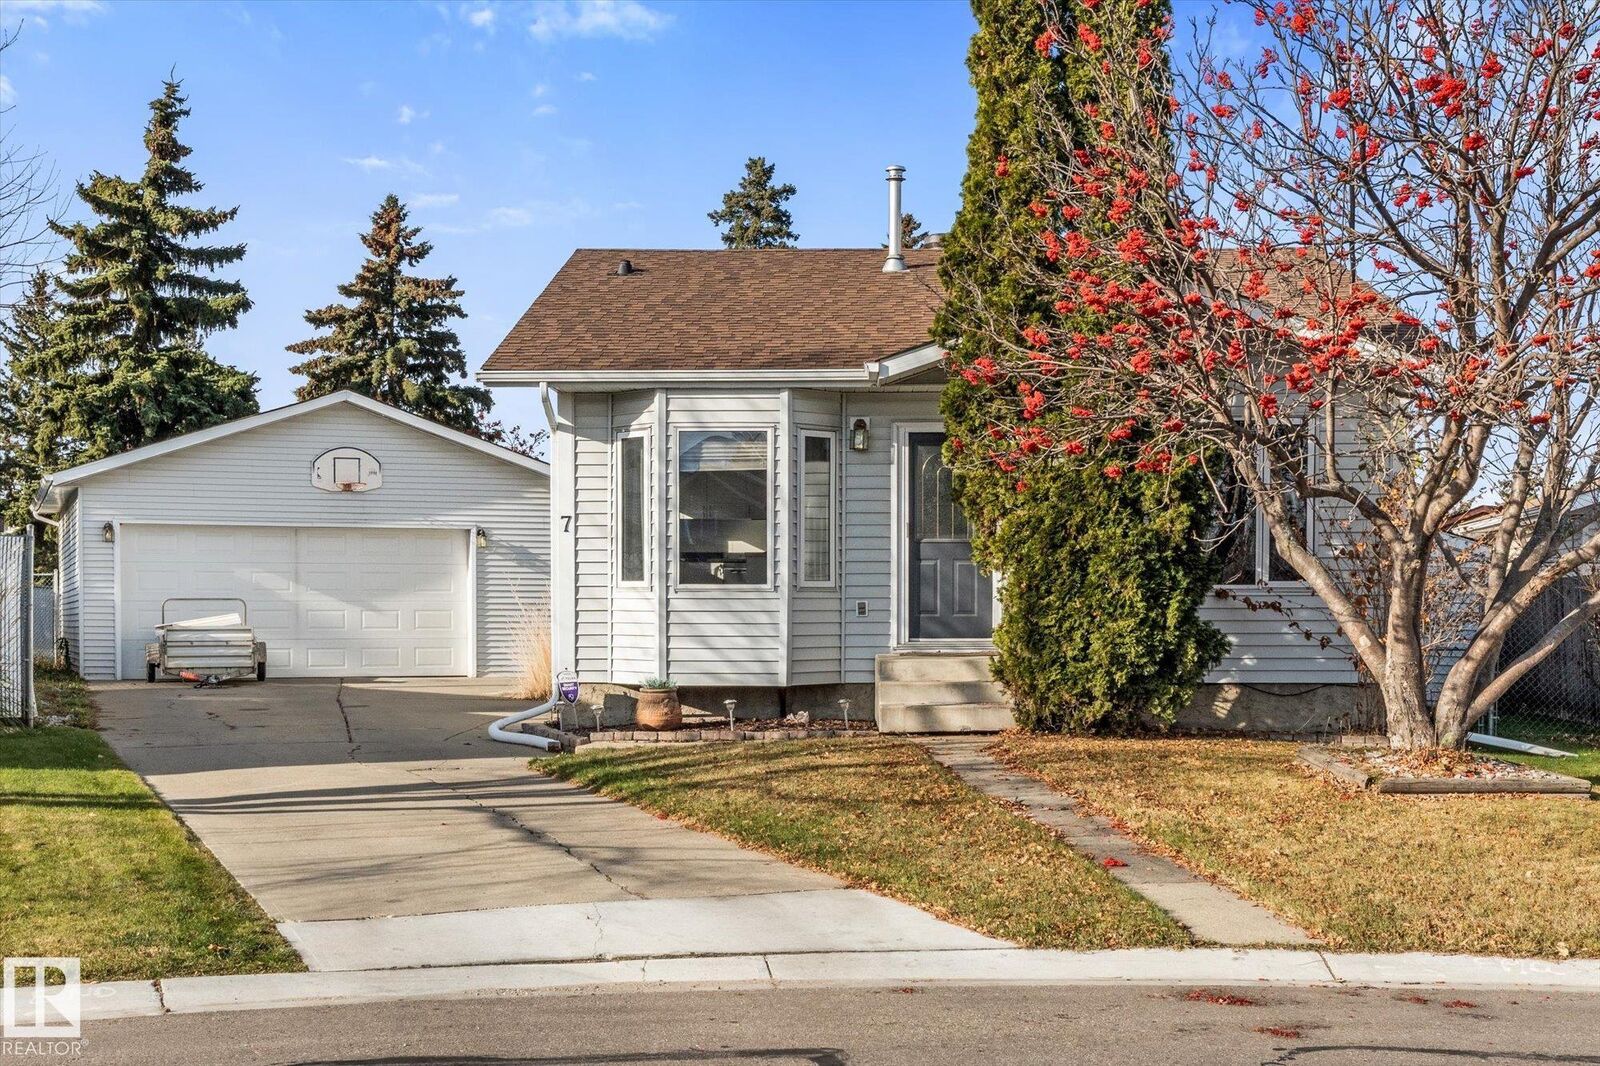
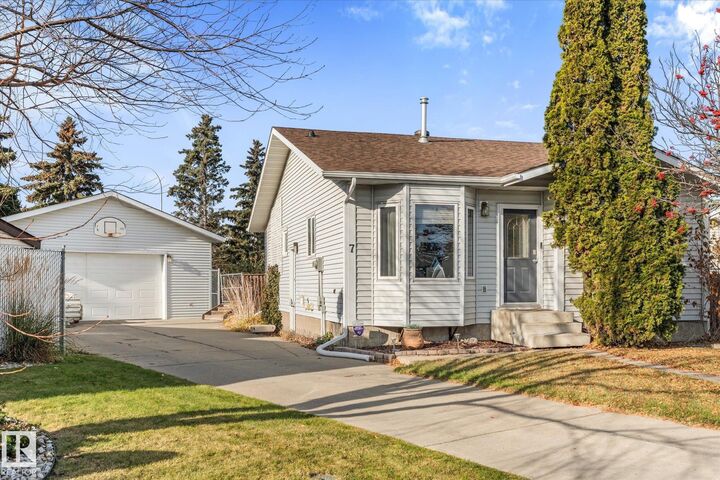
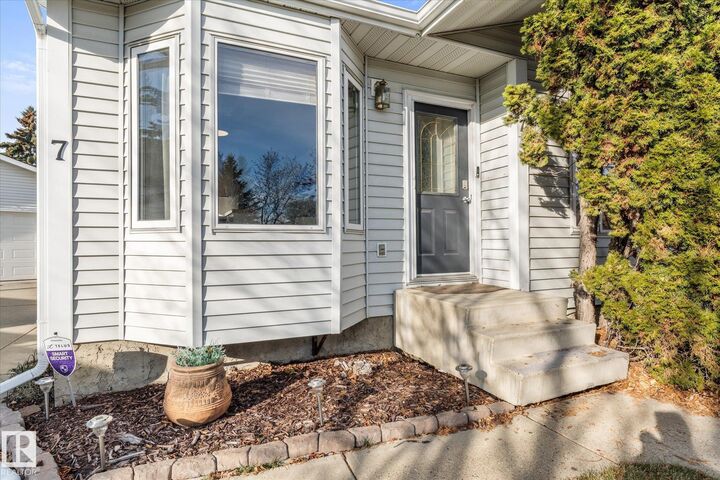
Beautiful Fully Finished Bungalow on a Massive Pie Lot! This 5-bedroom, 3-bathroom bungalow has plenty to offer! Located on a quiet cul-de-sac, this home features a spacious living room, kitchen, dining area with bay window, three main-floor bedrooms, a 4-piece bathroom, and a 2-piece ensuite in the primary bedroom. The fully finished basement adds even more living space with 2 additional bedrooms, livingroom, 3-piece bathroom, wet bar, fridge, laundry room and extra storage. Major updates include a high-efficiency furnace (2018), garage door (2019), hot water tank (2020), 40-year shingles (2020), vinyl windows, and updated bathrooms. Outside, enjoy the oversized 25' x 27' double garage, huge deck with gazebo, fire pit area, garden space, and a massive backyard with room for the whole family! Conveniently located near amenities and just steps from Heritage Grove Pathway, this home is a must-see!
MLS®:
E4514524
E4514524
Type
Single-Family Home
Single-Family Home
Year Built
1982
1982
Style
Bungalow
Bungalow
County
Parkland County
Parkland County
Listed By
Shelby Chambers, Re/Max Preferred Choice
Source
REALTORS® Association of Edmonton
Last checked Oct 28 2026 at 6:48 PM GMT+0000
REALTORS® Association of Edmonton
Last checked Oct 28 2026 at 6:48 PM GMT+0000
Bathroom Details
- Full Bathrooms: 2
- Half Bathroom: 1
Interior Features
- Amenities: Dishwasher-Built-In
- Amenities: Dryer
- Amenities: Garage Control
- Amenities: Stove-Electric
- Amenities: Washer
- Amenities: Refrigerators-Two
- Additional Rooms: Bedroom
- Amenities: Garage Opener
- Amenities: Tv Wall Mount
- Amenities: All Window Coverings
Lot Information
- Landscaped
Property Features
- Foundation: Concrete Perimeter
Heating and Cooling
- Forced Air-1
- Natural Gas
Basement Information
- Full
- Finished
Pool Information
- Public Swimming Pool
Exterior Features
- Roof: Asphalt Shingles
Garage
- Double Garage Detached
Parking
- Over Sized
- Double Garage Detached
Stories
- 2
Living Area
- 1,035 sqft
Location
Disclaimer: Copyright 2024 REALTORS® Association of Edmonton IDX. Trademarks are owned or controlled by the Canadian Real Estate Association (CREA) and identify real estate professionals who are members of CREA (REALTOR®, REALTORS®) and/or the quality of services they provide (MLS®, Multiple Listing Service®). 10/28/26 11:48

