

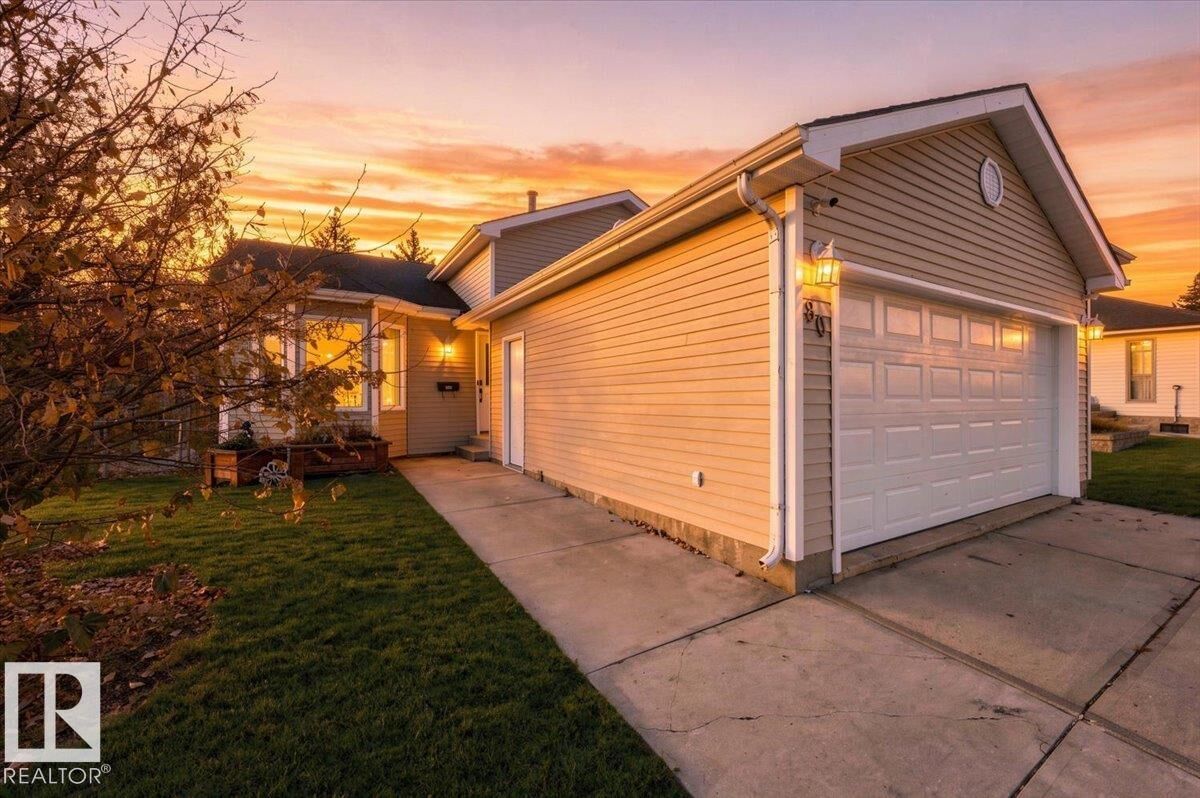
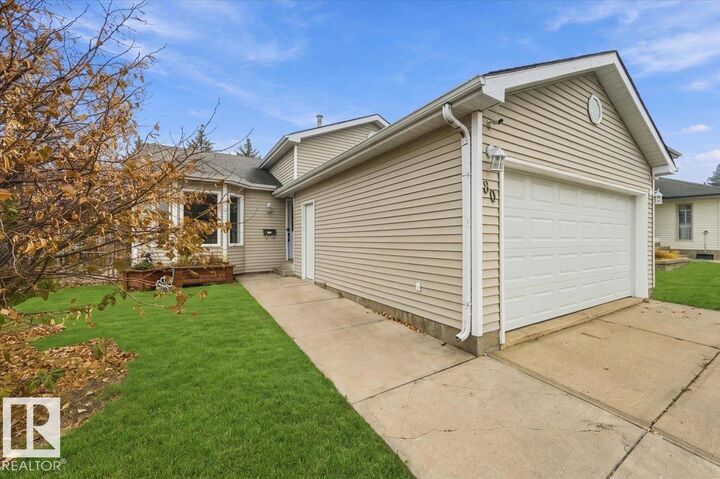
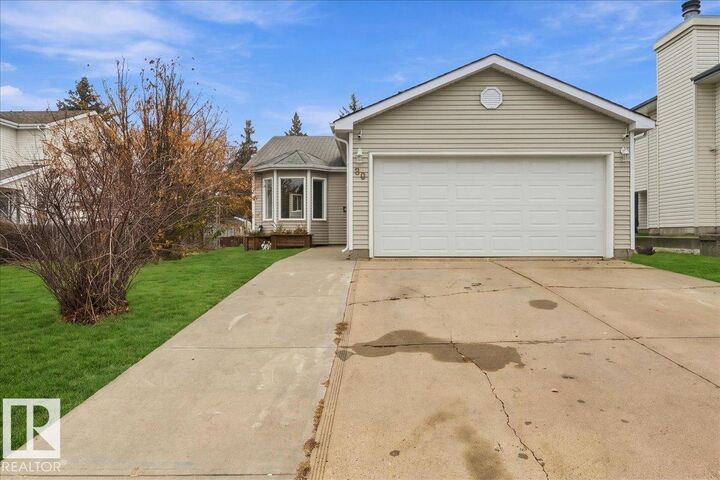
Listing Courtesy of: REALTORS® Association of Edmonton / Listed By: Janelle Lucas, Royal Lepage Noralta Real Estate
80 McKean Way Spruce Grove, AB T7X 2R8
Active
$419,900 (CAD)
MLS®:
E4516705
E4516705
Type
Single-Family Home
Single-Family Home
Year Built
1988
1988
Style
4 Level Split
4 Level Split
County
Parkland County
Parkland County
Listed By
Janelle Lucas, Royal Lepage Noralta Real Estate
Source
REALTORS® Association of Edmonton
Last checked Nov 17 2026 at 2:53 AM GMT+0000
REALTORS® Association of Edmonton
Last checked Nov 17 2026 at 2:53 AM GMT+0000
Bathroom Details
- Full Bathrooms: 2
Interior Features
- Amenities: Dishwasher-Built-In
- Amenities: Stove-Electric
- Amenities: Microwave Hood Fan
- Amenities: Refrigerator
- Amenities: Alarm/Security System
- Amenities: Vacuum Systems
- Amenities: See Remarks
- Additional Rooms: Laundry Room Recreation Room
- Amenities: All Window Coverings
Lot Information
- Flat Site
- Fruit Trees/Shrubs
- Landscaped
- Low Maintenance Landscape
Property Features
- Foundation: Concrete Perimeter
Heating and Cooling
- Forced Air-1
- Natural Gas
Basement Information
- Full
- Finished
Exterior Features
- Roof: Asphalt Shingles
School Information
- Elementary School: Millgrove School
- Middle School: Woodhaven Middle School
- High School: Spruce Grove Composite
Garage
- Double Garage Attached
Parking
- Double Garage Attached
- Front Drive Access
Stories
- 4
Living Area
- 1,140 sqft
Location
Disclaimer: Copyright 2024 REALTORS® Association of Edmonton IDX. Trademarks are owned or controlled by the Canadian Real Estate Association (CREA) and identify real estate professionals who are members of CREA (REALTOR®, REALTORS®) and/or the quality of services they provide (MLS®, Multiple Listing Service®). 11/16/26 18:53


Description