

Listing Courtesy of: REALTORS® Association of Edmonton / Listed By: Matteo P Saccomanno, Remax River City
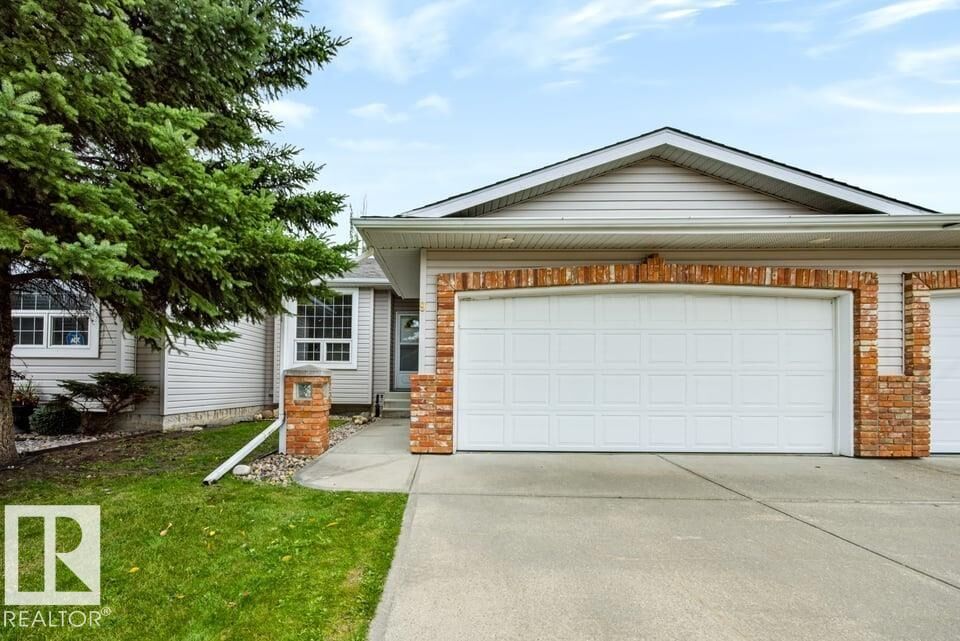
9 Hillcrest Court Spruce Grove, AB T7X 4A8
Active
$259,650 (USD)
OPEN HOUSE TIMES
-
OPENSat, Oct 32:00 pm - 4:00 pm

Description
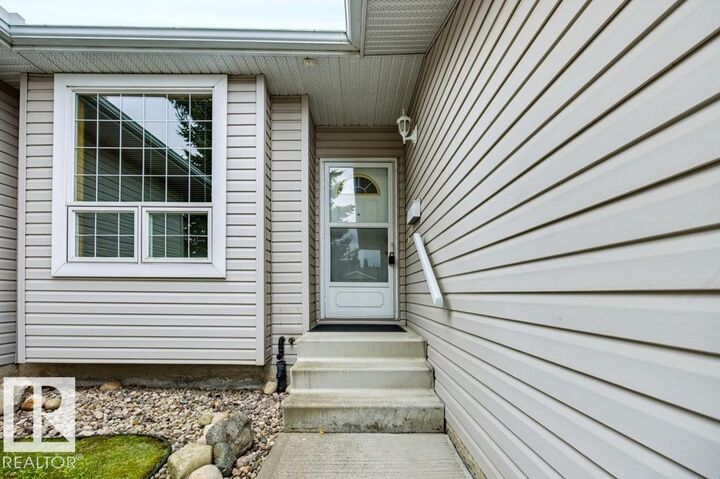
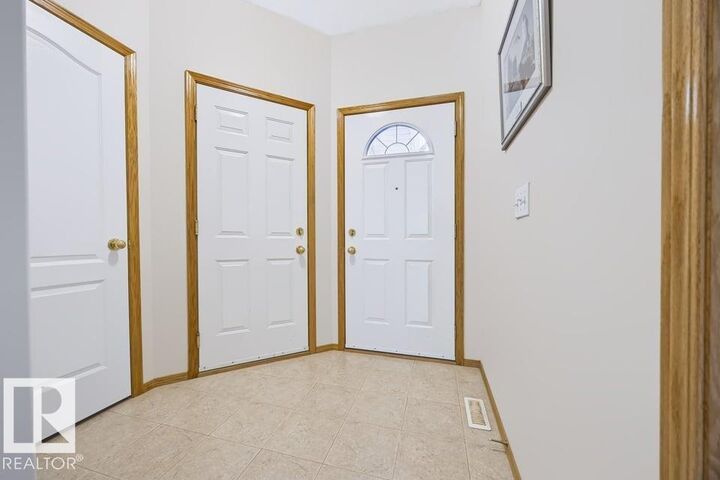
Welcome to Hillcrest Park. Ready for the best spot in this 45+ complex? This well maintained home is move in ready & located in a tucked away cul-de-sac with no rear neighbour. The entry way flows through to the open concept main floor where you’ll find a spacious kitchen & large dining area. A great space for hosting, you’ll have room for everyone. The great room has large windows and a corner fireplace, a cozy spot to enjoy the game or a movie. Opening onto the private deck, you’ll enjoy relaxing & enjoying your morning coffee. Down the hall you’ll find the primary suite which is very large and has its own ensuite and walk in closet. There is also another bedroom, bathroom & the laundry all on this floor plus access to the garage. The basement is waiting for your finishing touch (rough in plumbing there). Furnace & HWT 2018. Low HOA fee that handles lawn & snow maintenance. Some photos virtually staged. Visit the REALTOR®’s website for more details.
MLS®:
E4511165
E4511165
Type
Multifamily
Multifamily
Year Built
1999
1999
Style
Bungalow
Bungalow
County
Parkland County
Parkland County
Listed By
Matteo P Saccomanno, Remax River City
Source
REALTORS® Association of Edmonton
Last checked Oct 1 2026 at 9:11 PM GMT+0000
REALTORS® Association of Edmonton
Last checked Oct 1 2026 at 9:11 PM GMT+0000
Bathroom Details
- Full Bathrooms: 2
Interior Features
- Amenities: Dishwasher-Built-In
- Amenities: Dryer
- Amenities: Garage Control
- Amenities: Stove-Electric
- Amenities: Washer
- Amenities: Garage Opener
- Amenities: Microwave Hood Fan
- Amenities: Window Coverings
- Amenities: Refrigerator
- Additional Rooms:
Lot Information
- Landscaped
- Private Setting
Property Features
- Foundation: Concrete Perimeter
Heating and Cooling
- Forced Air-1
- Natural Gas
Basement Information
- Full
- Unfinished
Exterior Features
- Roof: Asphalt Shingles
School Information
- Elementary School: Millgrove / St. Marguerite
- Middle School: Greystone Centennial
- High School: Spruce Grove Composite
Garage
- Double Garage Attached
Parking
- Double Garage Attached
Stories
- 1
Living Area
- 1,148 sqft
Location
Disclaimer: Copyright 2024 REALTORS® Association of Edmonton IDX. Trademarks are owned or controlled by the Canadian Real Estate Association (CREA) and identify real estate professionals who are members of CREA (REALTOR®, REALTORS®) and/or the quality of services they provide (MLS®, Multiple Listing Service®). 10/1/26 14:11

