

Listing Courtesy of: REALTORS® Association of Edmonton / Listed By: Caitlin Heine, Re/Max Real Estate
12 Amherst Crescent St. Albert, AB T8N 2P8
Active
$351,077 (USD)
OPEN HOUSE TIMES
-
OPENSun, Aug 161:00 pm - 3:00 pm
Description
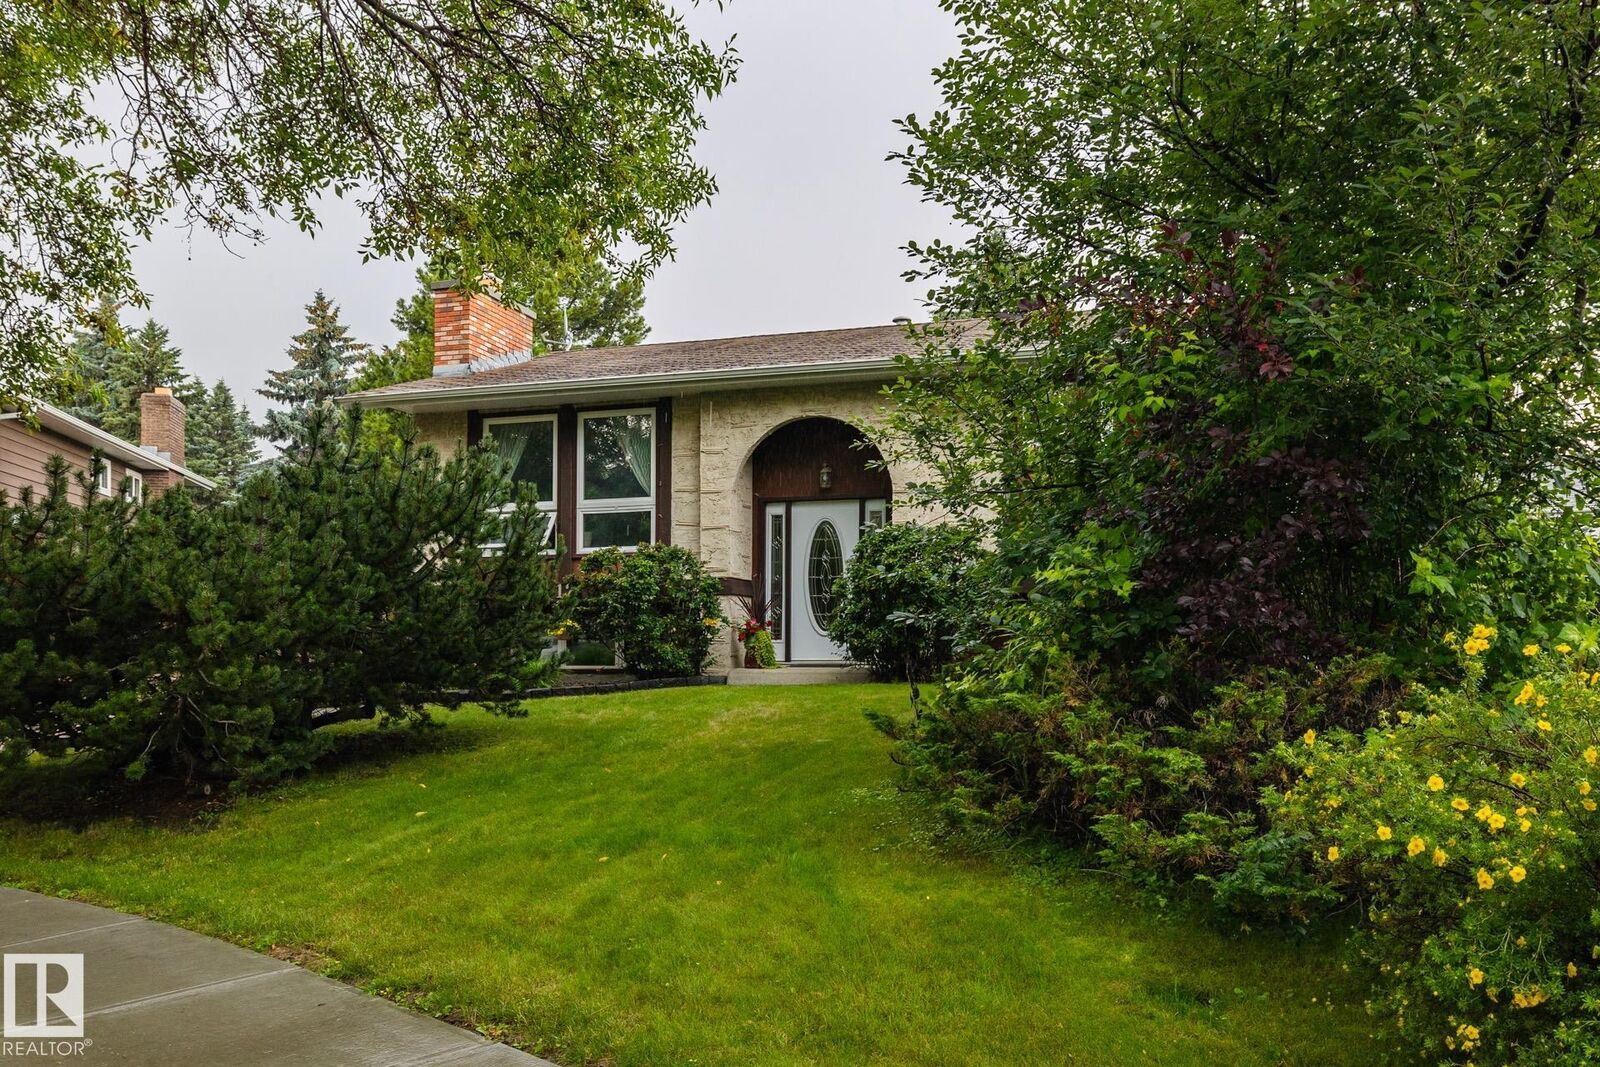
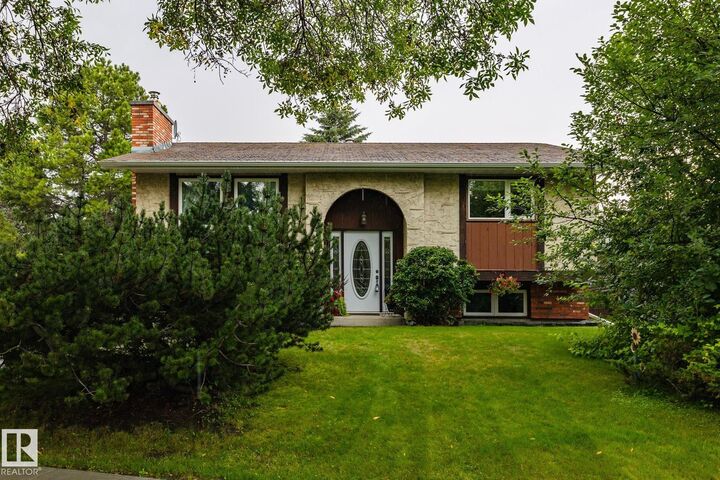
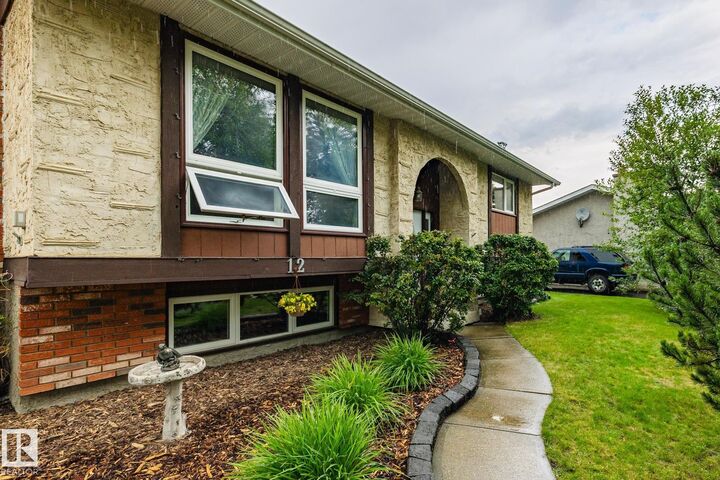
Welcome to 12 Amherst Crescent, a beautifully maintained bi-level on a mature 574 sqm lot in Akinsdale. Offering approx. 2,200 sq. ft. of total living space, this 4-bedroom, 2.5-bath home pairs a functional layout with memorable character. The bright main floor features fresh paint, new vinyl plank flooring, a spacious living room and dining area, plus a kitchen with newer appliances and a window overlooking the backyard. Downstairs, a dramatic floor-to-ceiling brick wood-burning fireplace anchors the family room, complemented by warm wood detailing and a built-in wet bar. A large rec room offers excellent flexibility and could easily become a 5th bedroom, alongside the 4th bedroom and 3-pc bath. Outside, the fully fenced yard is framed by beautiful mature landscaping and includes a natural gas BBQ hookup. A double detached garage and extra-long driveway provide excellent parking. Triple-pane windows, a newer hot water tank and recently replaced furnace motherboard complete this well-cared-for home.
MLS®:
E4503556
E4503556
Type
Single-Family Home
Single-Family Home
Year Built
1976
1976
Style
Bi-Level
Bi-Level
Listed By
Caitlin Heine, Re/Max Real Estate
Source
REALTORS® Association of Edmonton
Last checked Aug 14 2026 at 4:27 AM GMT+0000
REALTORS® Association of Edmonton
Last checked Aug 14 2026 at 4:27 AM GMT+0000
Bathroom Details
- Full Bathrooms: 2
- Half Bathroom: 1
Interior Features
- Amenities: Dishwasher-Built-In
- Amenities: Dryer
- Amenities: Garage Control
- Amenities: Hood Fan
- Amenities: Stove-Electric
- Amenities: Washer
- Amenities: Window Coverings
- Amenities: Refrigerator
- Additional Rooms: Recreation Room Breakfast Nook
Lot Information
- Landscaped
Property Features
- Foundation: Concrete Perimeter
Heating and Cooling
- Forced Air-1
- Natural Gas
Basement Information
- Full
- Finished
Exterior Features
- Roof: Asphalt Shingles
Garage
- Double Garage Detached
Parking
- Double Garage Detached
Stories
- 2
Living Area
- 1,185 sqft
Location
Disclaimer: Copyright 2024 REALTORS® Association of Edmonton IDX. Trademarks are owned or controlled by the Canadian Real Estate Association (CREA) and identify real estate professionals who are members of CREA (REALTOR®, REALTORS®) and/or the quality of services they provide (MLS®, Multiple Listing Service®). 8/13/26 21:27

