

Listing Courtesy of: REALTORS® Association of Edmonton / Listed By: Anna Slusarek, Liv Real Estate
12 Latimer Place St. Albert, AB T8N 2J5
Active
$400,000 (CAD)
OPEN HOUSE TIMES
-
OPENSat, Aug 1512 noon - 3:00 pm
-
OPENSun, Aug 1612 noon - 3:00 pm

Description
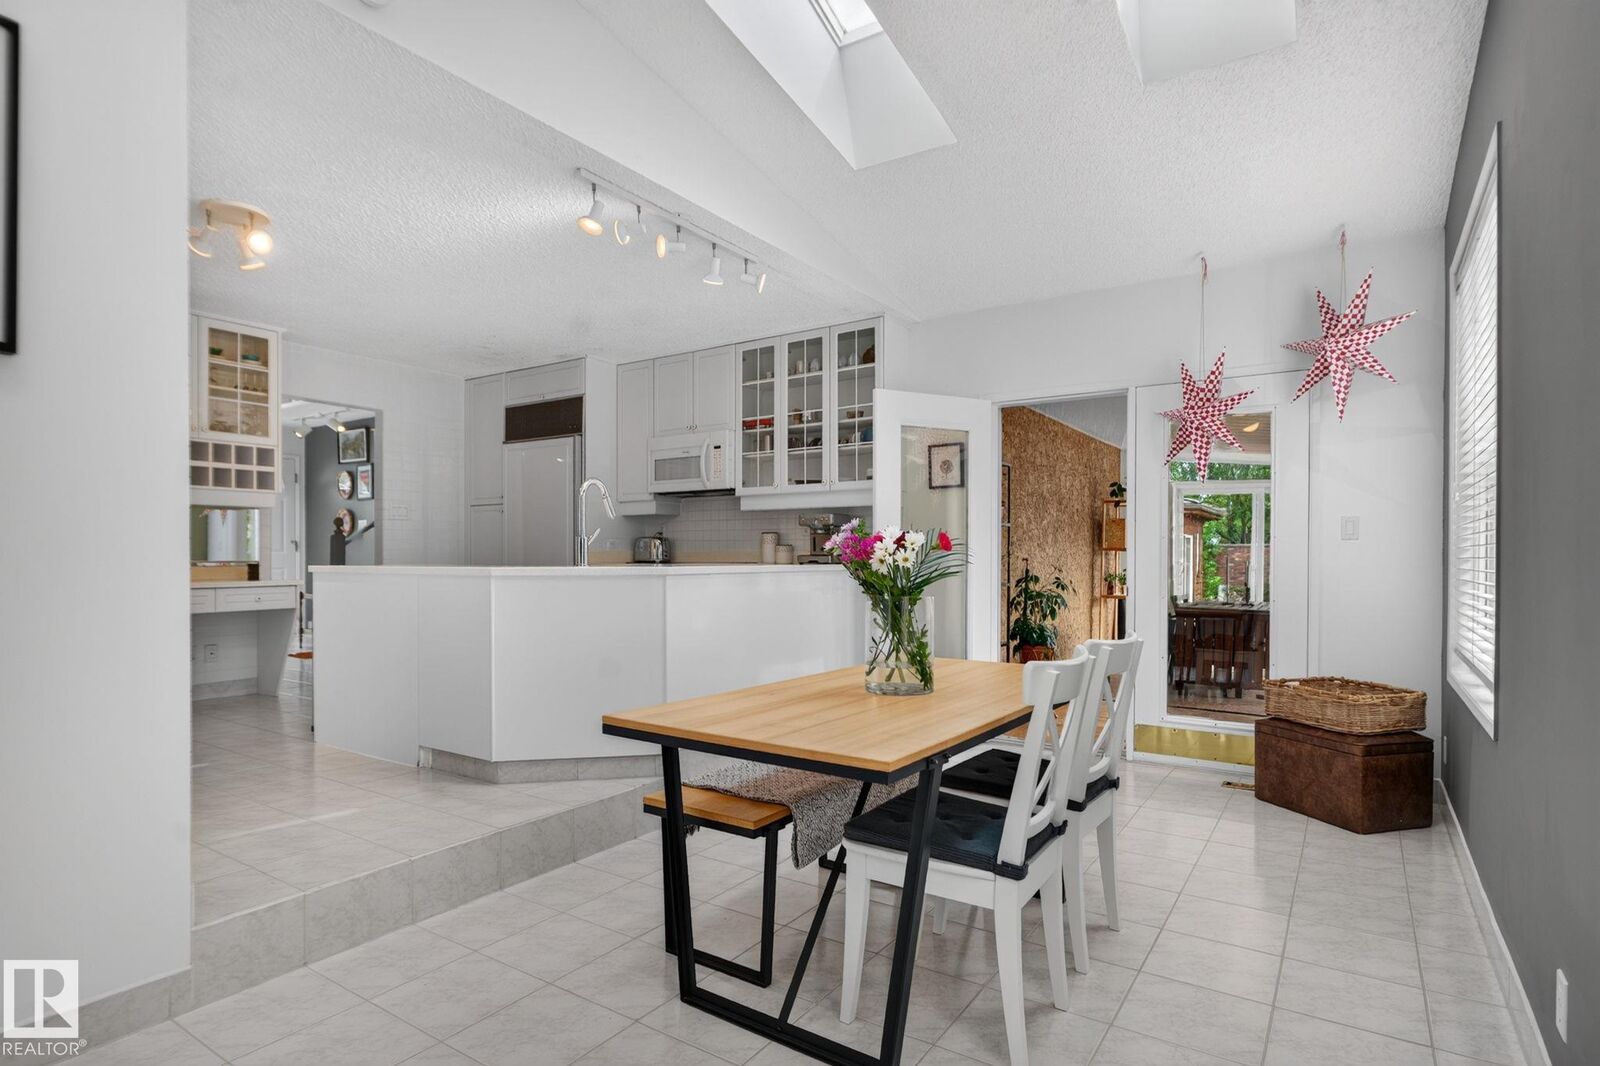
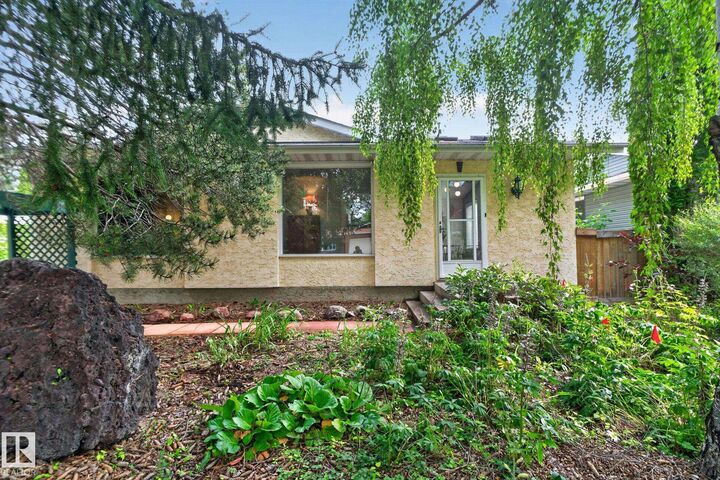
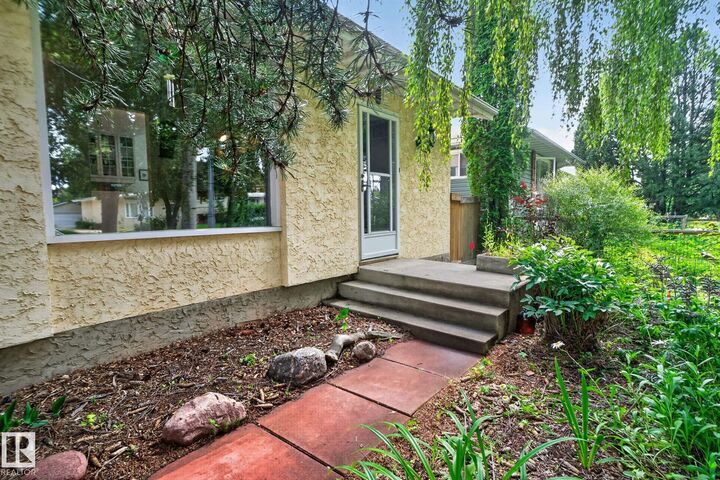
Welcome to this sun-filled 4-level split tucked away on a quiet cul-de-sac in the mature, sought-after community of Lacombe Park. Owned by only two families since it was built and located across from Lameroux Park, this 3-bedroom home offers plenty of space inside and out. The oversized entrance leads to a bright kitchen and eating area, with a 3-season sunroom overlooking the private backyard, heated gazebo with hot tub and 500-gallon pond with fountain. The main floor also features a spacious living and dining room. Upstairs are 3 bedrooms and a 5-piece bath with double sinks. The finished lower level offers a flex room, renovated bath with in-floor heat, laundry, storage and gas fireplace. A standout is the impressive 24’x30’ heated double detached garage with custom counters ideal for vehicles, hobbies and projects. Surrounded by mature trees with schools, trails and amenities nearby, this is a wonderful opportunity in Lacombe Park.
MLS®:
E4503416
E4503416
Type
Single-Family Home
Single-Family Home
Year Built
1974
1974
Style
4 Level Split
4 Level Split
Listed By
Anna Slusarek, Liv Real Estate
Source
REALTORS® Association of Edmonton
Last checked Aug 13 2026 at 1:36 AM GMT+0000
REALTORS® Association of Edmonton
Last checked Aug 13 2026 at 1:36 AM GMT+0000
Bathroom Details
- Full Bathrooms: 2
Interior Features
- Amenities: Dryer
- Amenities: Garage Control
- Amenities: Washer
- Amenities: Garage Opener
- Amenities: Window Coverings
- Amenities: Refrigerator
- Additional Rooms:
- Amenities: Oven-Built-In
- Amenities: Stove-Countertop Electric
- Amenities: Hot Tub
Lot Information
- Flat Site
- Landscaped
- Low Maintenance Landscape
- Treed Lot
Property Features
- Foundation: Concrete Perimeter
Heating and Cooling
- Forced Air-1
- Natural Gas
Basement Information
- Full
- Finished
Pool Information
- Public Swimming Pool
Exterior Features
- Roof: Asphalt Shingles
Garage
- Double Garage Detached
Parking
- Double Garage Detached
Stories
- 4
Living Area
- 1,437 sqft
Location
Disclaimer: Copyright 2024 REALTORS® Association of Edmonton IDX. Trademarks are owned or controlled by the Canadian Real Estate Association (CREA) and identify real estate professionals who are members of CREA (REALTOR®, REALTORS®) and/or the quality of services they provide (MLS®, Multiple Listing Service®). 8/12/26 18:36

