

Listing Courtesy of: REALTORS® Association of Edmonton / Listed By: Teresa M Mardon, Royal Lepage Arteam Realty
16 Brunswick Crescent St. Albert, AB T8N 2K6
Active
$369,321 (USD)
OPEN HOUSE TIMES
-
OPENSun, Jul 262:00 pm - 4:00 pm

Description
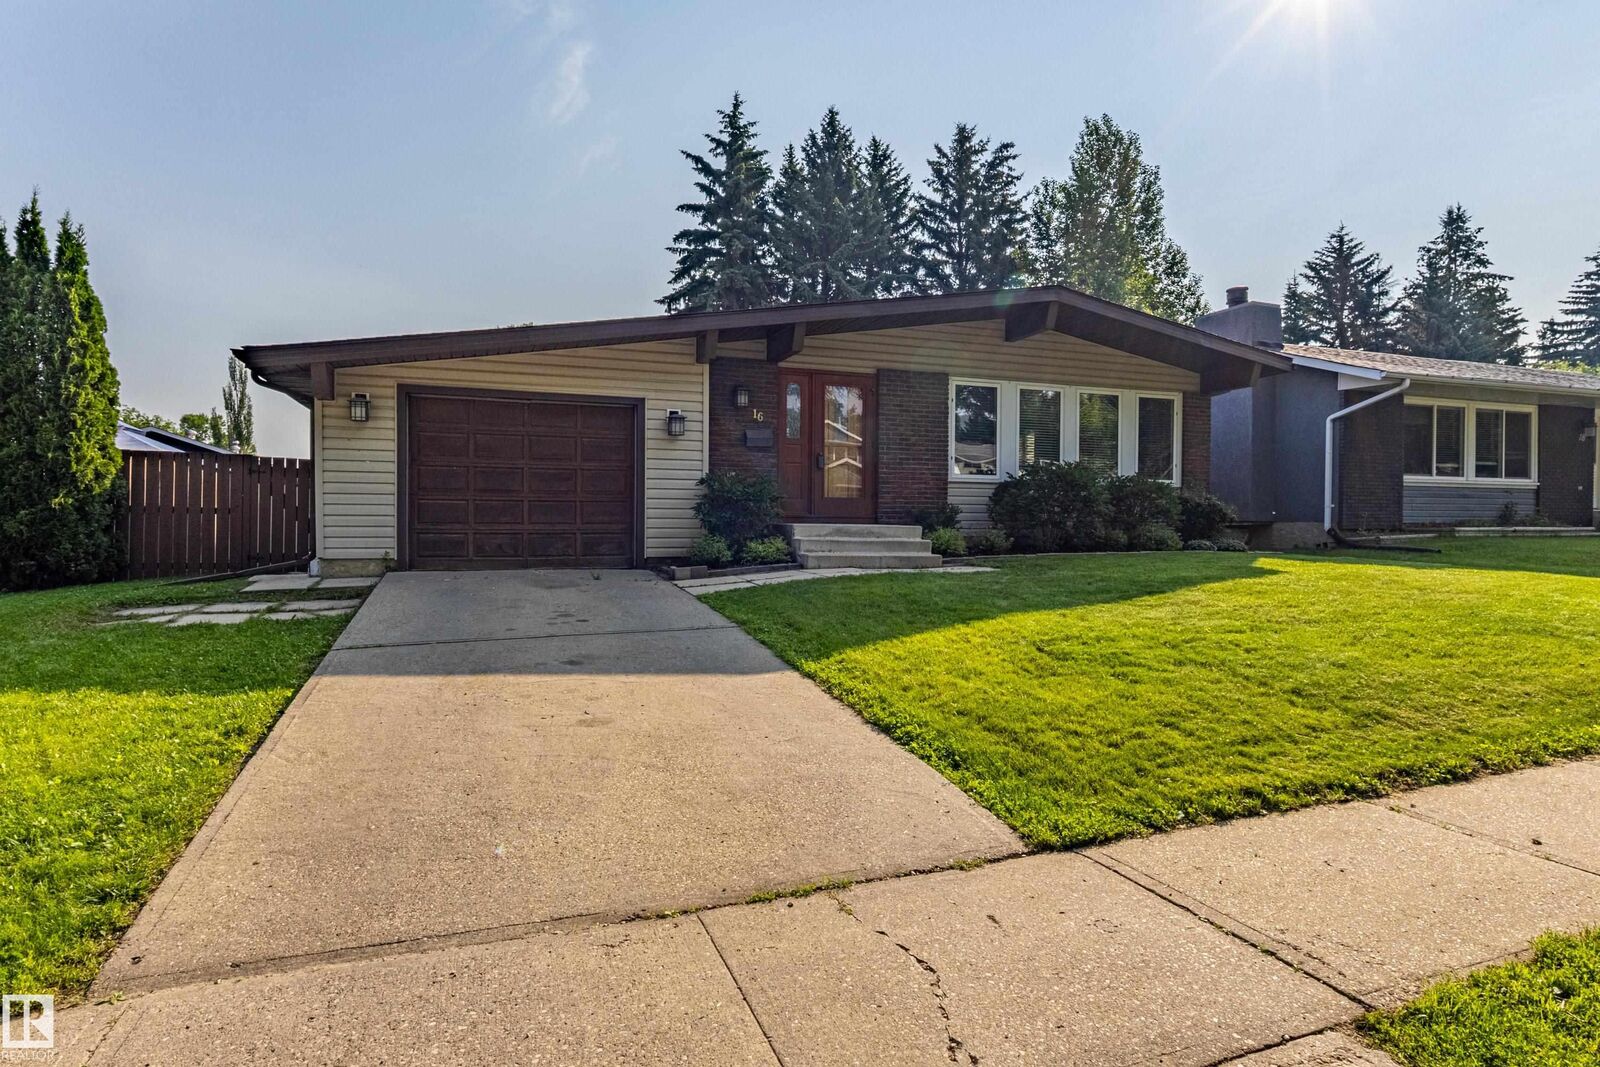
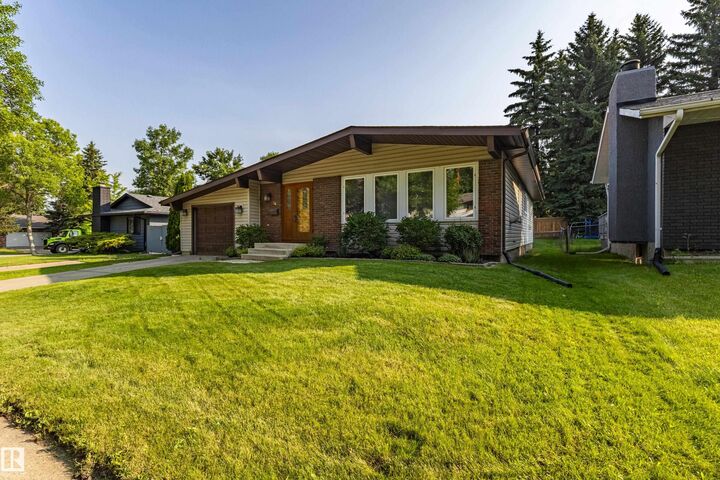
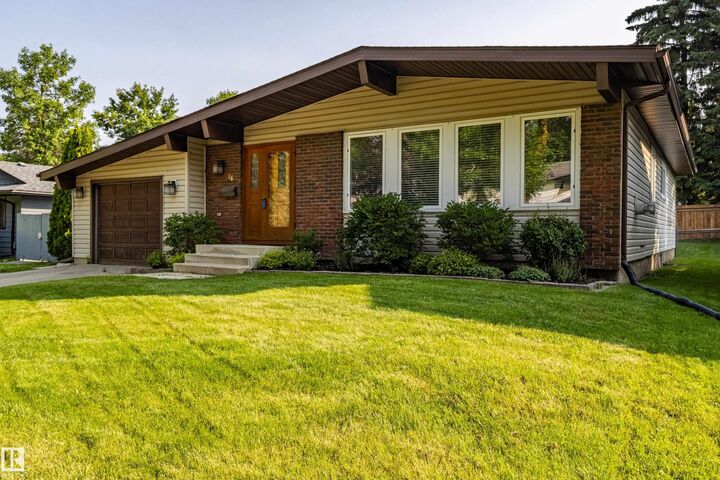
BEAUTIFUL BRAESIDE. Welcome to this Clean Beautiful Open Beam Bungalow on a quiet tree lined street in St Albert. Tastefully upgraded and extremely well kept. Featuring 1379 sq ft with a fully developed basement. Open Living room with vaulted ceilings & gas fireplace. Spacious dining area can accomodate a large table. Reburbished kitchen with painted oak cabinetry, quartz counters with ample storage. Three bedrooms upstairs. Master has walk in closet and 3 piece ensuite. Upgraded vinyl flooring, baseboards/trim, lighting, paint, triple and double pane windows. New furnace, hot water tank, humidifier 2024. Shingles 2016. Fully finished basement with large rumpus room, 4th bedroom, utility room, cold storage and 3 piece bathroom. Single attached garage has plenty of room for parking and storage. Large North/East back yard that boasts shaded and sunny areas. Great for Families. Walking distance to schools, shopping, walking trails everywhere. This owner has called this home for over 27 years.
MLS®:
E4500559
E4500559
Type
Single-Family Home
Single-Family Home
Year Built
1975
1975
Style
Bungalow
Bungalow
Listed By
Teresa M Mardon, Royal Lepage Arteam Realty
Source
REALTORS® Association of Edmonton
Last checked Jul 25 2026 at 4:45 AM GMT+0000
REALTORS® Association of Edmonton
Last checked Jul 25 2026 at 4:45 AM GMT+0000
Bathroom Details
- Full Bathrooms: 3
Interior Features
- Amenities: Dishwasher-Built-In
- Amenities: Dryer
- Amenities: Stove-Electric
- Amenities: Washer
- Amenities: Window Coverings
- Amenities: Refrigerator
- Amenities: Storage Shed
- Additional Rooms:
- Amenities: Vacuum Systems
Lot Information
- Landscaped
Property Features
- Foundation: Concrete Perimeter
Heating and Cooling
- Forced Air-1
- Natural Gas
Basement Information
- Full
- Finished
Exterior Features
- Roof: Asphalt Shingles
Garage
- Single Garage Attached
Parking
- Single Garage Attached
Stories
- 2
Living Area
- 1,379 sqft
Location
Disclaimer: Copyright 2024 REALTORS® Association of Edmonton IDX. Trademarks are owned or controlled by the Canadian Real Estate Association (CREA) and identify real estate professionals who are members of CREA (REALTOR®, REALTORS®) and/or the quality of services they provide (MLS®, Multiple Listing Service®). 7/24/26 21:45

