

Listing Courtesy of: REALTORS® Association of Edmonton / Listed By: Matthew D Barry, eXp Realty
23 Glenhaven Crescent St. Albert, AB T8N 1A4
Active
$449,900 (CAD)
OPEN HOUSE TIMES
-
OPENSun, Aug 22:00 pm - 4:00 pm

Description
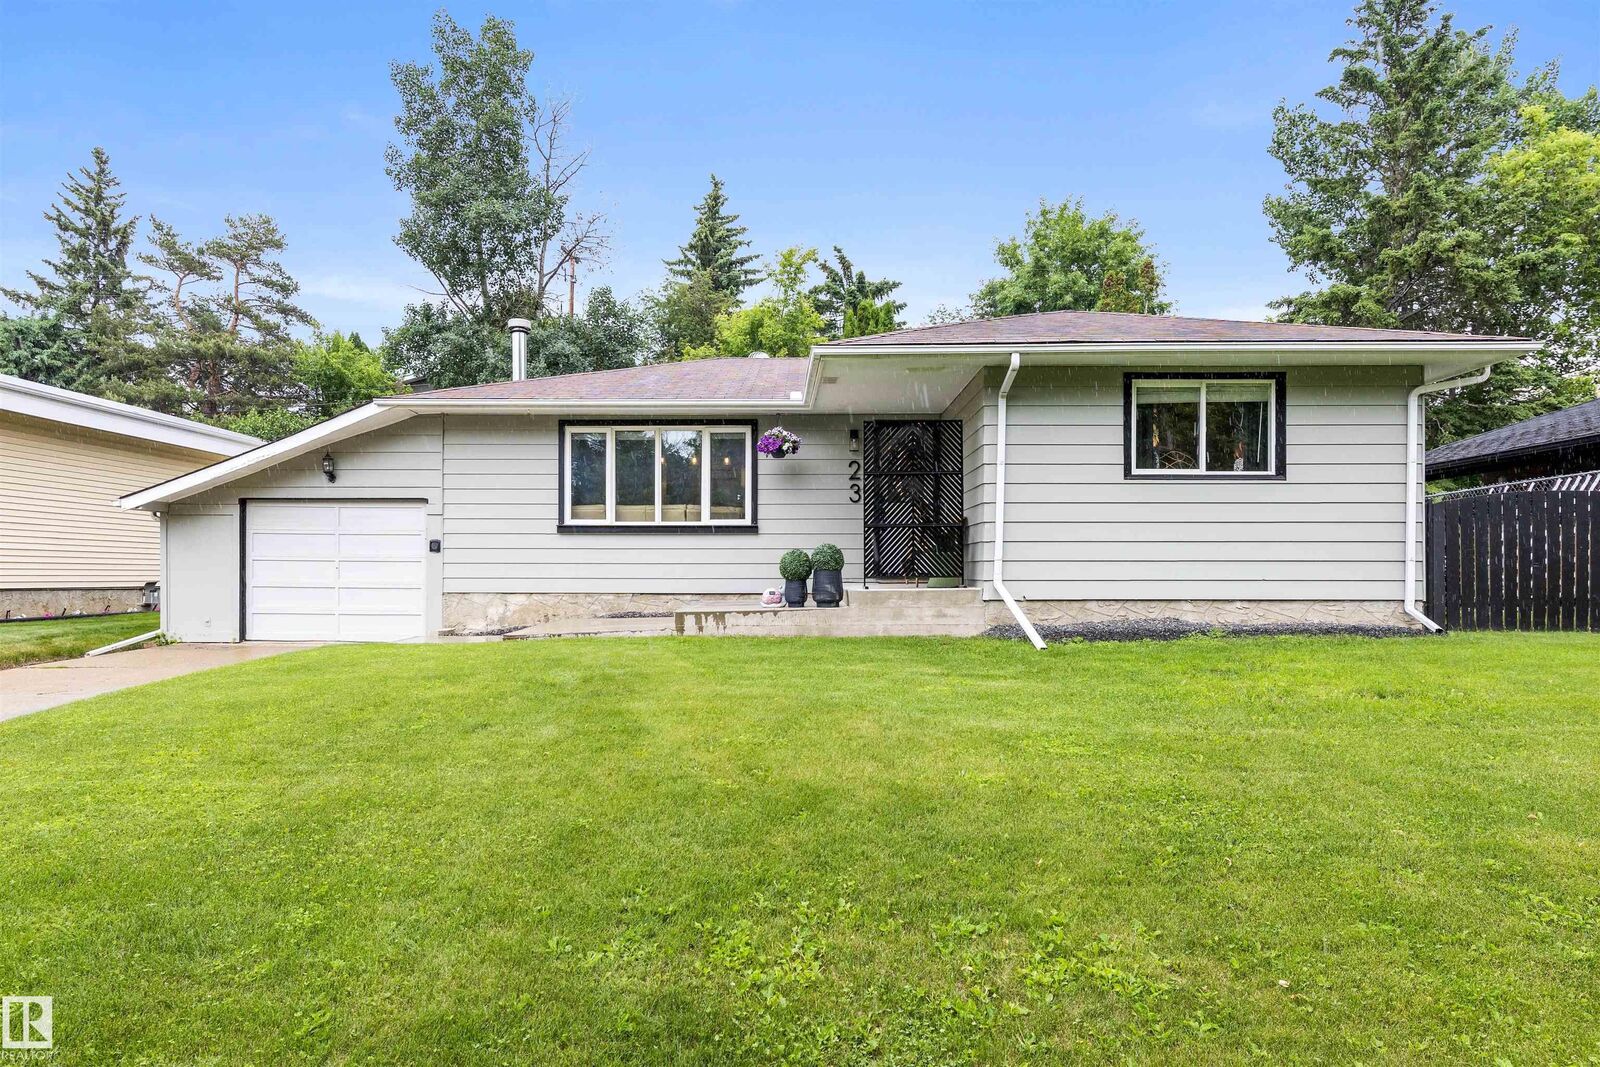
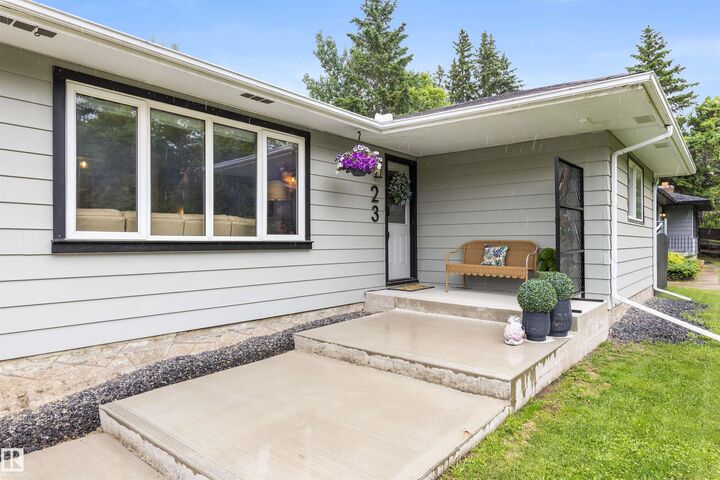
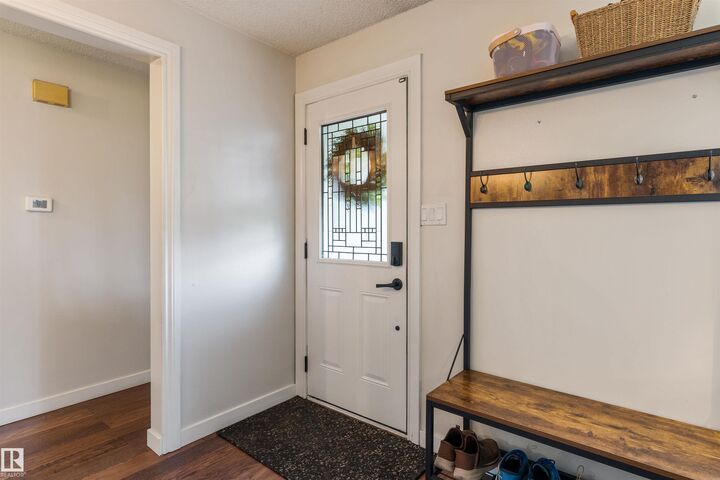
Discover this charming bungalow on a gorgeous tree-lined crescent of Glenhaven. The entrance opens into the living room, which features stunning engineered HARDWOOD FLOORING & a gorgeous woodburning f/p. The living room opens into the kitchen, which features beautiful full-height cabinetry (including crown molding trim), QUARTZ counters, s/s appliances, large pantry, large eating bar island & access to the back deck. There are 2 main floor bedrooms, a 4pce bath & a 4pce ENSUITE w/ a corner jetted tub. The primary bedroom features a walk-in closet. The finished basement includes a large bedroom, amazing rec room, a renovated 2pce bath & a mech/laundry room. Upgrades include fresh exterior paint, hwt (2017), CENTRAL AIR CONDITIONING (2025), new washer (2025) & enhanced landscaping. Outside discover a spacious, private yard w/ a small deck & a stone patio w/ gazebo. A single attached garage w/ RV PARKING completes this property. Within walking distance to Downtown St. Albert & easy access to the Henday!!
MLS®:
E4501140
E4501140
Type
Single-Family Home
Single-Family Home
Year Built
1970
1970
Style
Bungalow
Bungalow
Listed By
Matthew D Barry, eXp Realty
Source
REALTORS® Association of Edmonton
Last checked Jul 30 2026 at 3:08 AM GMT+0000
REALTORS® Association of Edmonton
Last checked Jul 30 2026 at 3:08 AM GMT+0000
Bathroom Details
- Full Bathrooms: 2
- Half Bathroom: 1
Interior Features
- Amenities: Dishwasher-Built-In
- Amenities: Dryer
- Amenities: Garage Control
- Amenities: Washer
- Amenities: Garage Opener
- Amenities: Microwave Hood Fan
- Amenities: Window Coverings
- Amenities: Refrigerator
- Amenities: Storage Shed
- Additional Rooms:
- Amenities: Air Conditioning-Central
- Amenities: Stove-Gas
- Amenities: Tv Wall Mount
- Amenities: Projector
Lot Information
- Landscaped
Property Features
- Foundation: Concrete Perimeter
Heating and Cooling
- Forced Air-1
- Natural Gas
Basement Information
- Full
- Finished
Pool Information
- Public Swimming Pool
Exterior Features
- Roof: Asphalt Shingles
Garage
- Single Garage Attached
Parking
- Single Garage Attached
Stories
- 2
Living Area
- 1,132 sqft
Location
Disclaimer: Copyright 2024 REALTORS® Association of Edmonton IDX. Trademarks are owned or controlled by the Canadian Real Estate Association (CREA) and identify real estate professionals who are members of CREA (REALTOR®, REALTORS®) and/or the quality of services they provide (MLS®, Multiple Listing Service®). 7/29/26 20:08

