

Listing Courtesy of: REALTORS® Association of Edmonton / Listed By: Erin L Willman, Re/Max Elite
26 North Ridge Drive St. Albert, AB T8N 7E4
Active
$415,855 (USD)
OPEN HOUSE TIMES
-
OPENSun, Jul 121:00 pm - 3:00 pm

Description
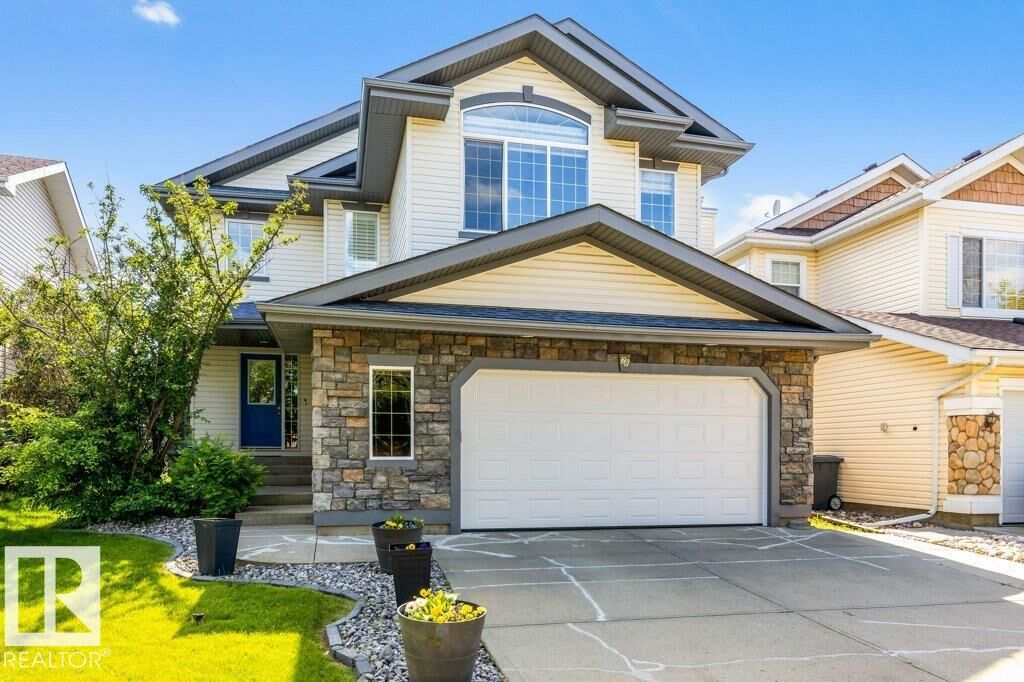
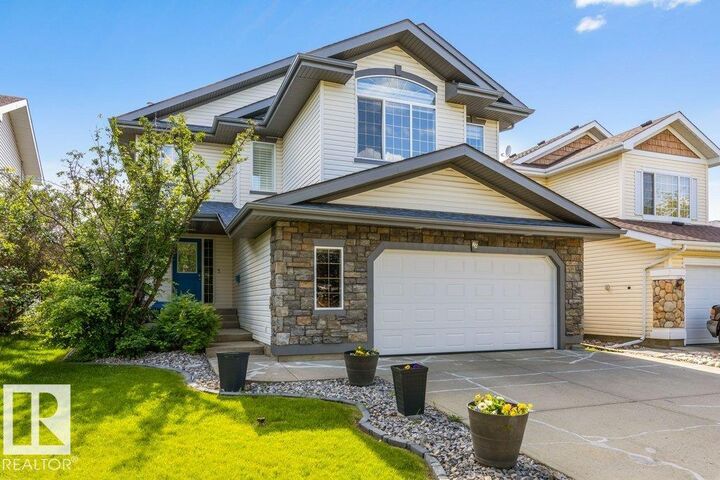
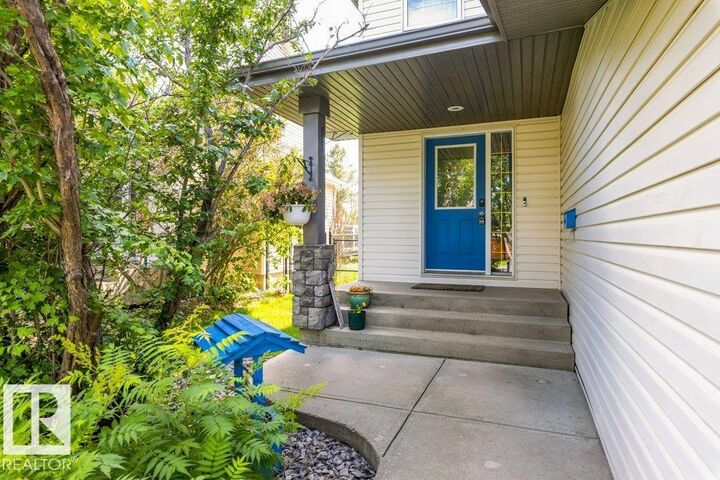
Welcome to this RENOVATED 2-storey home offering 1,945 sq. ft. plus a FULLY FINISHED basement, ideally located BACKING ONTO THE PARK! Thoughtfully updated throughout, this home features refinished HARDWOOD flooring, a stunning NEW KITCHEN with full-height cabinetry, QUARTZ countertops, a large island, under-cabinet lighting, a walk-through pantry, and exceptional storage. NEW SHINGLES and SOLAR PANELS were added in 2024, while the FURNACE was replaced in 2023. Upstairs you'll find a spacious bonus room with VAULTED ceilings, 3 generous bedrooms with newer vinyl plank flooring, an updated 3-piece main bath, and convenient SECOND FLOOR LAUNDRY. The primary retreat includes a walk-in closet and a renovated 4-piece ensuite with in-floor heating and a separate soaker tub. The fully finished basement adds a large family room, 4th bedroom, and 3-piece bathroom. Complete with CENTRAL A/C & OVERSIZED double attached garage, this home is move in ready.
MLS®:
E4497688
E4497688
Type
Single-Family Home
Single-Family Home
Year Built
2002
2002
Style
2 Storey
2 Storey
Listed By
Erin L Willman, Re/Max Elite
Source
REALTORS® Association of Edmonton
Last checked Jul 9 2026 at 11:03 PM GMT+0000
REALTORS® Association of Edmonton
Last checked Jul 9 2026 at 11:03 PM GMT+0000
Bathroom Details
- Full Bathrooms: 3
- Half Bathroom: 1
Interior Features
- Amenities: Dishwasher-Built-In
- Amenities: Dryer
- Amenities: Garage Control
- Amenities: Stove-Electric
- Amenities: Washer
- Amenities: Garage Opener
- Amenities: Microwave Hood Fan
- Amenities: Window Coverings
- Amenities: Refrigerator
- Amenities: Storage Shed
- Amenities: Air Conditioning-Central
- Additional Rooms: Mud Room Laundry Room Recreation Room Utility Room
Lot Information
- Landscaped
Property Features
- Foundation: Concrete Perimeter
Heating and Cooling
- Forced Air-1
- Natural Gas
Basement Information
- Full
- Finished
Exterior Features
- Roof: Asphalt Shingles
Garage
- Double Garage Attached
Parking
- Double Garage Attached
Stories
- 3
Living Area
- 1,946 sqft
Location
Disclaimer: Copyright 2024 REALTORS® Association of Edmonton IDX. Trademarks are owned or controlled by the Canadian Real Estate Association (CREA) and identify real estate professionals who are members of CREA (REALTOR®, REALTORS®) and/or the quality of services they provide (MLS®, Multiple Listing Service®). 7/9/26 16:03

