

Listing Courtesy of: REALTORS® Association of Edmonton / Listed By: Sharon Gregresh, Century 21 Masters
3 Hardcastle Place St. Albert, AB T8N 6R4
Active
$350,913 (USD)
OPEN HOUSE TIMES
-
OPENSun, Oct 41:00 pm - 2:30 pm
Description
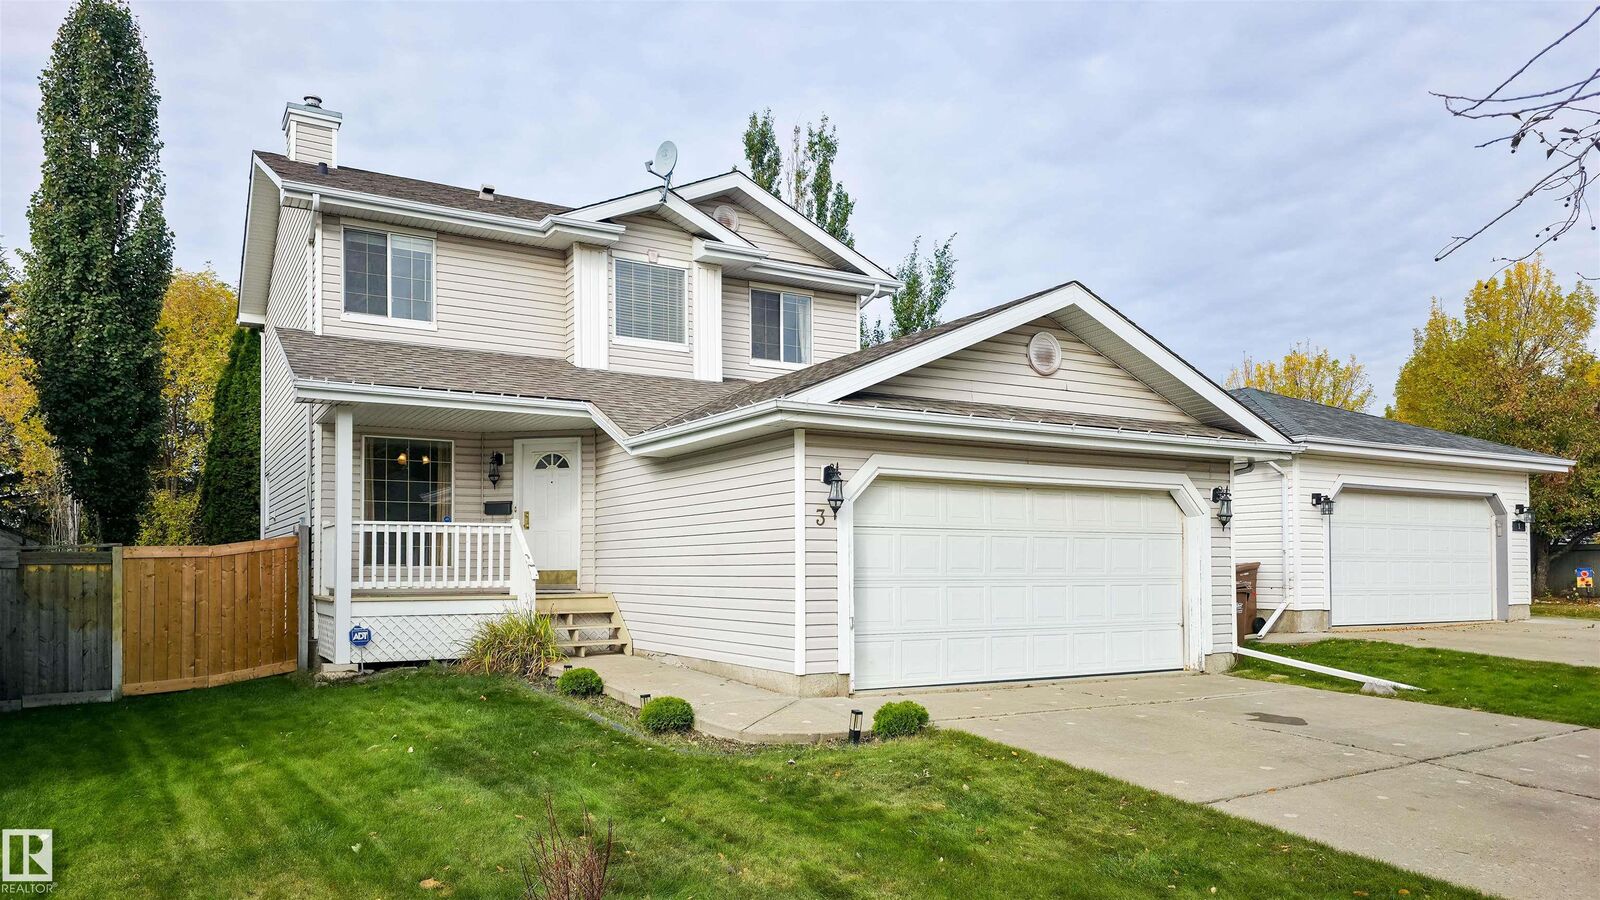
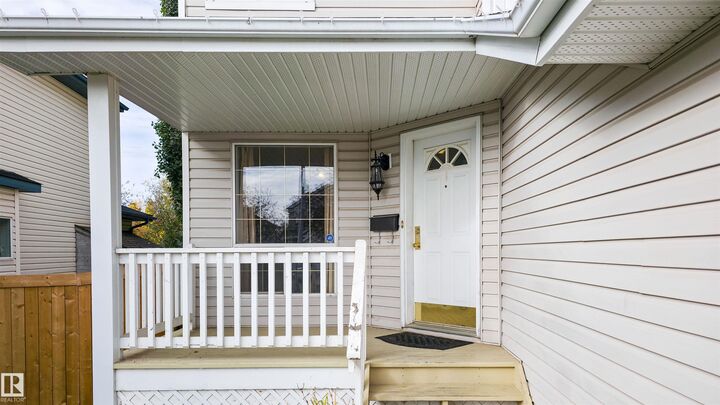
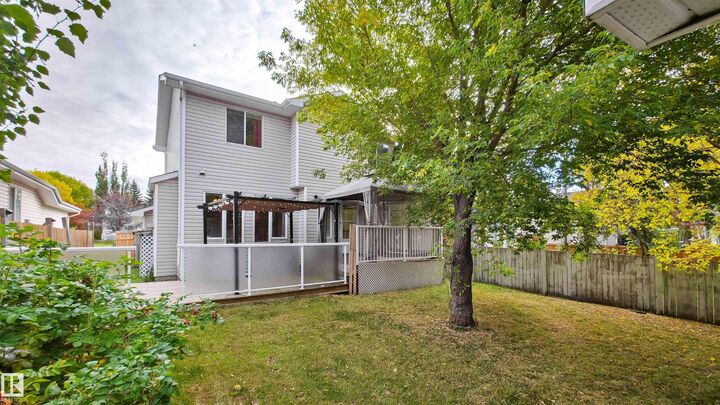
Rare find in sought-after Heritage Lakes! This beautifully appointed 3-bedroom, 2.5-bath home offers 1,456 sq. ft. on the upper two levels plus a double attached garage. The inviting main floor features a formal dining room, spacious eat-in kitchen with stainless steel appliances, and an open family/living room with gas fireplace and gorgeous picture windows overlooking the backyard. Wainscotting and crown moulding add timeless character throughout. Main floor laundry adds convenience. The spacious primary suite easily accommodates a king-size bed and features a walk-in closet and impressive ensuite with soaker tub, large vanity, separate shower and private water closet. Outside, enjoy a beautifully treed yard, large two-level deck with included gazebo covers and a massive storage shed with exciting potential as a she shed, man cave or children's playhouse. A covered front porch adds to the charm. The basement has room framing and subfloor already in place. Close to parks, schools & easy Edmonton access!
MLS®:
E4511613
E4511613
Type
Single-Family Home
Single-Family Home
Year Built
1997
1997
Style
2 Storey
2 Storey
Listed By
Sharon Gregresh, Century 21 Masters
Source
REALTORS® Association of Edmonton
Last checked Oct 3 2026 at 4:15 PM GMT+0000
REALTORS® Association of Edmonton
Last checked Oct 3 2026 at 4:15 PM GMT+0000
Bathroom Details
- Full Bathrooms: 2
- Half Bathroom: 1
Interior Features
- Amenities: Dishwasher-Built-In
- Amenities: Dryer
- Amenities: Garage Control
- Amenities: Hood Fan
- Amenities: Stove-Electric
- Amenities: Washer
- Amenities: Garage Opener
- Amenities: Window Coverings
- Amenities: Refrigerator
- Amenities: Storage Shed
- Additional Rooms:
- Amenities: See Remarks
Lot Information
- Landscaped
- Low Maintenance Landscape
Property Features
- Foundation: Concrete Perimeter
Heating and Cooling
- Forced Air-1
- Natural Gas
Basement Information
- Full
- Partially Finished
Exterior Features
- Roof: Asphalt Shingles
School Information
- Elementary School: École La Mission
- Middle School: Sir George Simpson
- High School: Paul Kane
Garage
- Double Garage Attached
Parking
- Double Garage Attached
Stories
- 2
Living Area
- 1,456 sqft
Location
Disclaimer: Copyright 2024 REALTORS® Association of Edmonton IDX. Trademarks are owned or controlled by the Canadian Real Estate Association (CREA) and identify real estate professionals who are members of CREA (REALTOR®, REALTORS®) and/or the quality of services they provide (MLS®, Multiple Listing Service®). 10/3/26 09:15

