

Listing Courtesy of: REALTORS® Association of Edmonton / Listed By: June a Rorke, Re/Max Excellence
33 Grandin Village St. Albert, AB T8N 1R9
Active
$160,273 (USD)
OPEN HOUSE TIMES
-
OPENSat, Jul 181:00 pm - 3:00 pm

Description
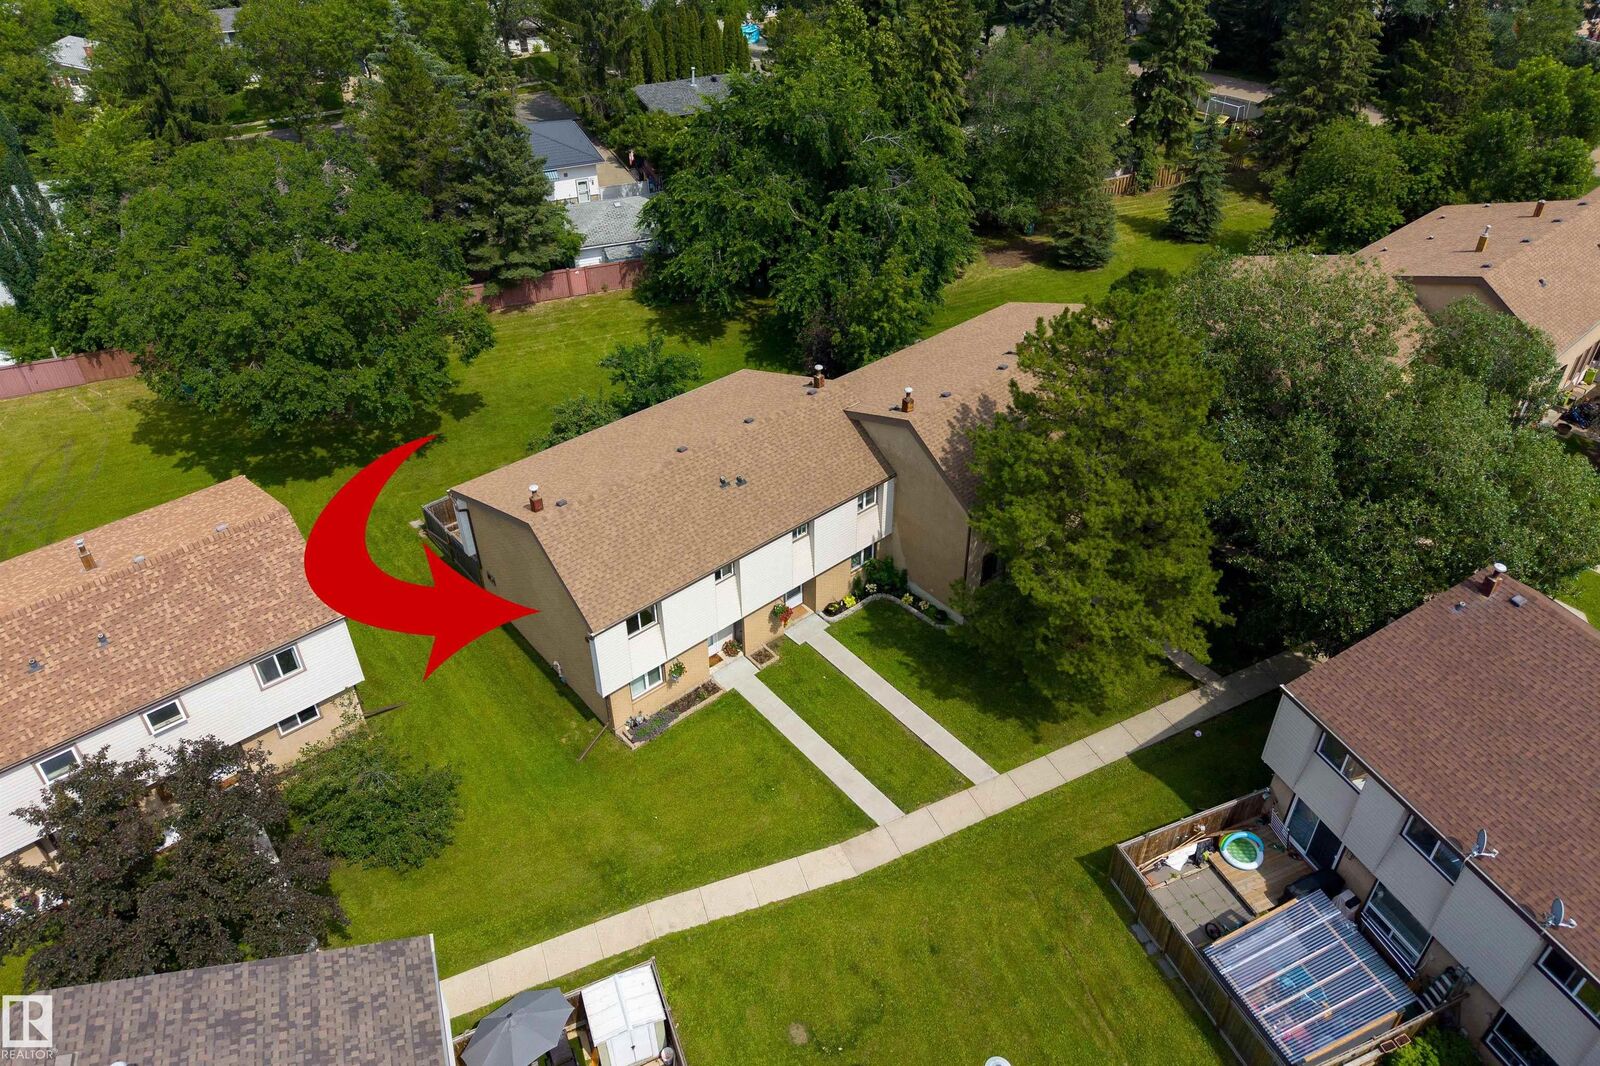
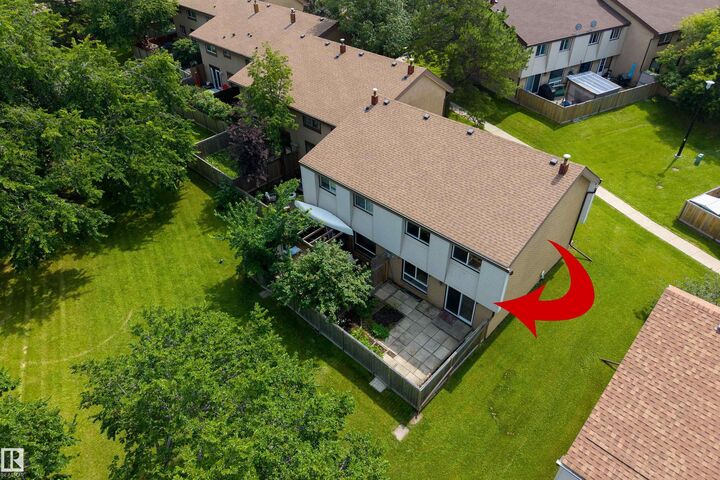
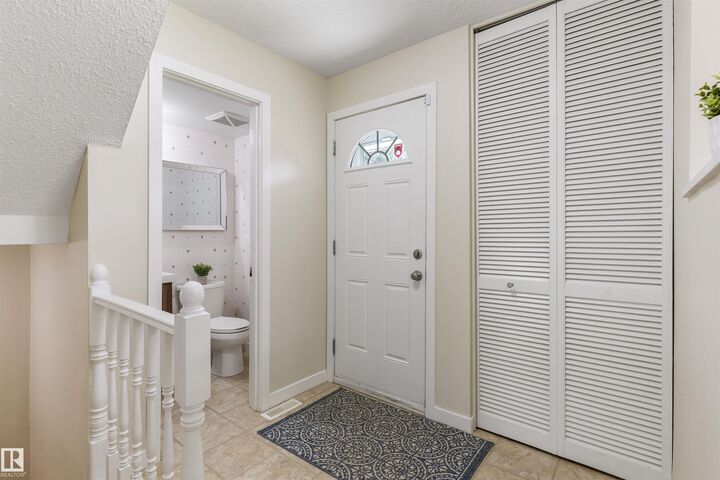
Welcome to this beautifully maintained END-UNIT townhome, ideally positioned with peaceful GREENSPACE both in front and behind the property! Offering a move-in-ready interior and plenty living space, this home stands out for its privacy, natural light and functional layout. The main floor features updated flooring, a spacious living room and and modern kitchen with S/S appliances, subway tile backsplash & plenty of cabinets. Double sliding patio doors provide easy access to the fully fenced backyard, a safe and private space for kids, pets or summer entertaining while overlooking the greenspace beyond. A convenient 2-pc powder room completes the main level. Upstairs, you will find 3 generously sized bedrooms and a large 4-pc bath. The fully finished basement offers even more flexible living space, perfect for a family room, playroom or gym. Surrounded by greenery, yet conveniently located close to schools, parks, shopping and everyday amenities, this warm and welcoming home offers exceptional value!
MLS®:
E4499486
E4499486
Type
Townhouse
Townhouse
Year Built
1972
1972
Style
2 Storey
2 Storey
Listed By
June a Rorke, Re/Max Excellence
Source
REALTORS® Association of Edmonton
Last checked Jul 18 2026 at 5:47 AM GMT+0000
REALTORS® Association of Edmonton
Last checked Jul 18 2026 at 5:47 AM GMT+0000
Bathroom Details
- Full Bathroom: 1
- Half Bathroom: 1
Interior Features
- Amenities: Dishwasher-Built-In
- Amenities: Dryer
- Amenities: Hood Fan
- Amenities: Stove-Electric
- Amenities: Washer
- Amenities: Refrigerator
- Additional Rooms: Recreation Room Utility Room
Lot Information
- Landscaped
Property Features
- Foundation: Concrete Perimeter
Heating and Cooling
- Forced Air-1
- Natural Gas
Basement Information
- Full
- Finished
Exterior Features
- Roof: Asphalt Shingles
Parking
- Stall
Stories
- 3
Living Area
- 1,267 sqft
Location
Disclaimer: Copyright 2024 REALTORS® Association of Edmonton IDX. Trademarks are owned or controlled by the Canadian Real Estate Association (CREA) and identify real estate professionals who are members of CREA (REALTOR®, REALTORS®) and/or the quality of services they provide (MLS®, Multiple Listing Service®). 7/17/26 22:47

