

Listing Courtesy of: REALTORS® Association of Edmonton / Listed By: Mike Racich, eXp Realty
38 Noble Close St. Albert, AB T8N 4C1
Active
$769,900 (CAD)
OPEN HOUSE TIMES
-
OPENSat, Sep 51:00 pm - 3:00 pm

Description
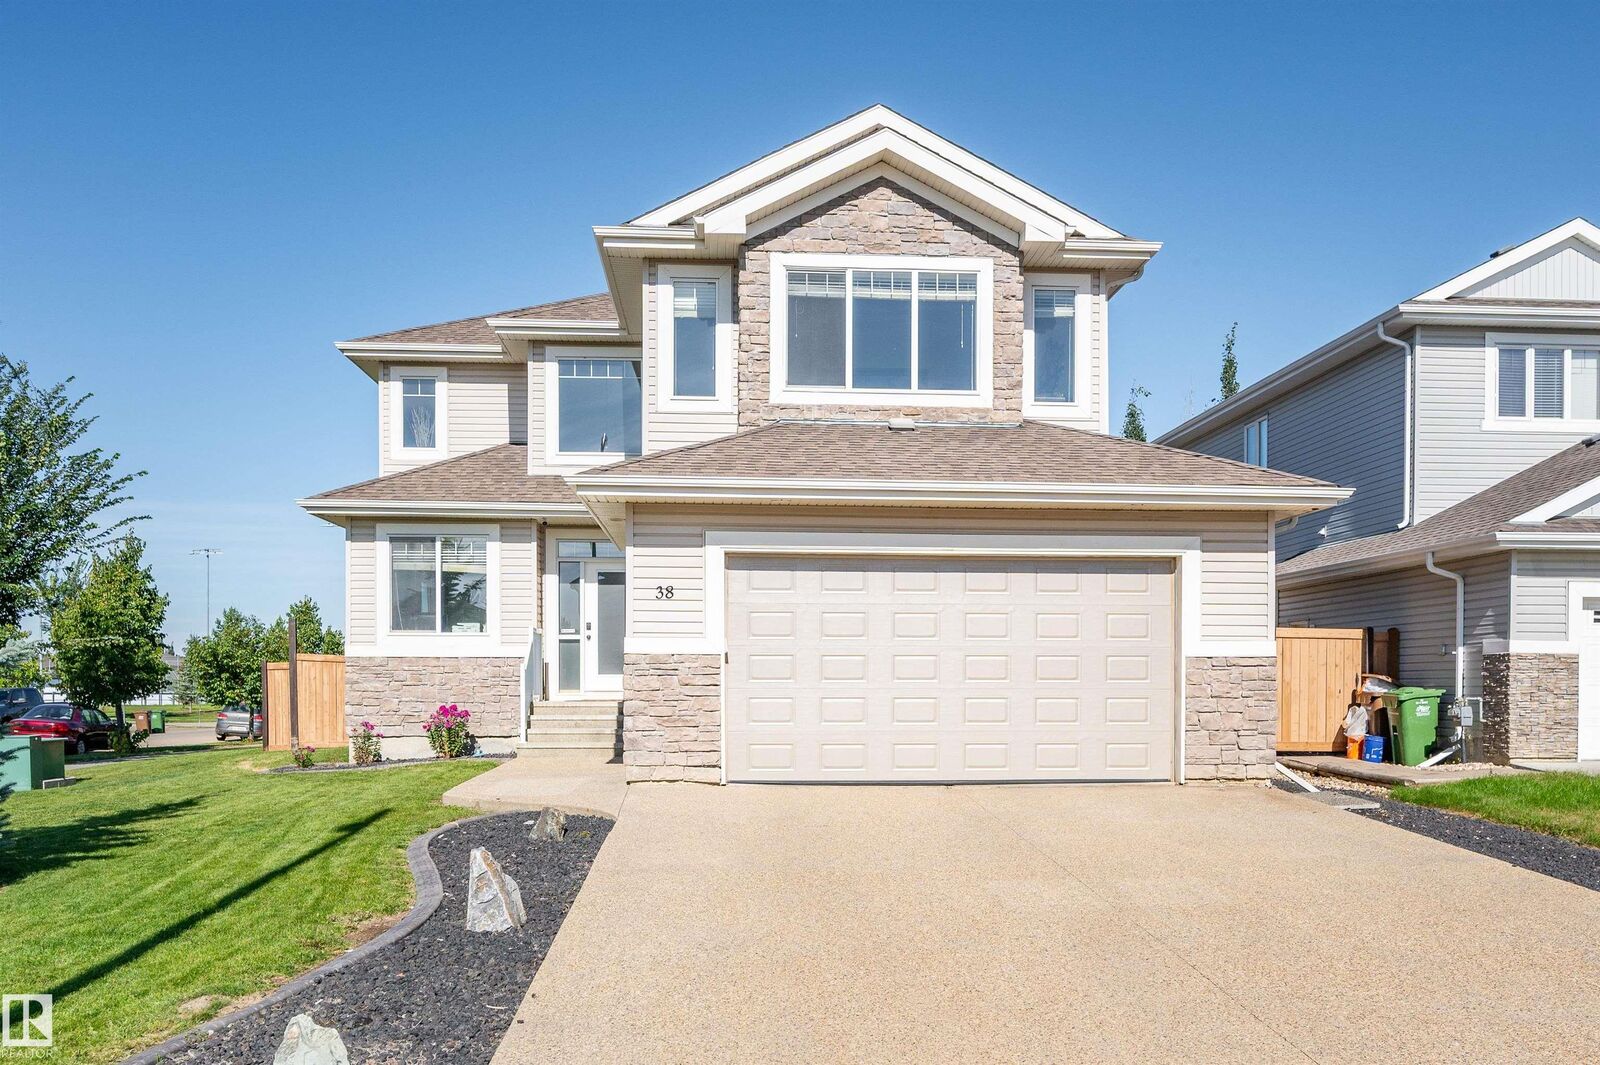
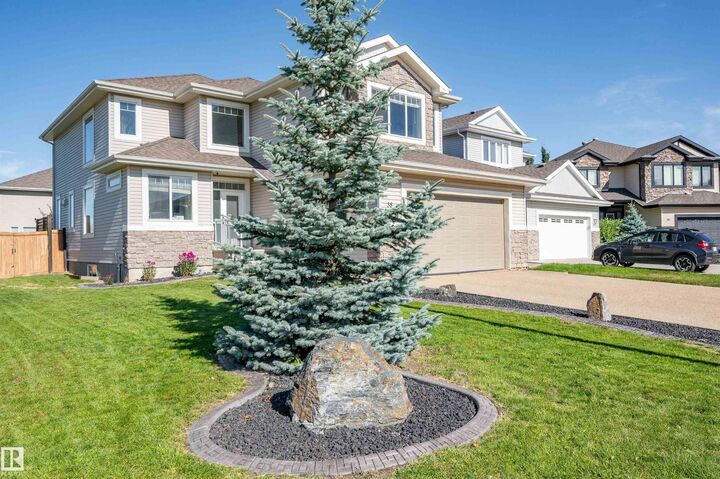
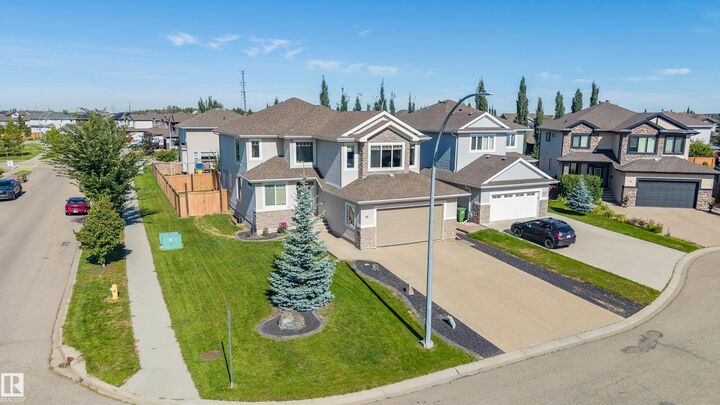
Welcome to this EXCEPTIONAL 2503 sqft residence offering an IMPRESSIVE combination of space, style & functionality. The entrance opens to den/home office & dining room w/ bright windows & 2 storey ceiling height. Just off the dining is the living room w/ a beautiful stone gas f/p, kitchen w/ crown molding, s/s appliances, tile backsplash, massive island w/ eating bar, quartz counters & corner pantry. The breakfast nook has access to the new deck (2024)- perfect for a morning coffee. A 2pce bath & mudroom complete the main floor. The 2nd floor has 3 bedrooms, a 5pce ensuite, 4pce bath, spacious family room & laundry room. The FULLY FINISHED basement has a large rec room, 4th bedroom & 3pce bath. Upgrades incl. fresh paint, quartz in kitchen (2025), washer/dryer (2025), garage door & heater (2023) & ensuite (2022). Completing this home is the extraordinary HEATED 4 CAR GARAGE (21'5 x 35'6) & immaculate fully fenced yard w/ stone patio. Ideal for families or car enthusiasts!!
MLS®:
E4506609
E4506609
Type
Single-Family Home
Single-Family Home
Year Built
2010
2010
Style
2 Storey
2 Storey
Listed By
Mike Racich, eXp Realty
Source
REALTORS® Association of Edmonton
Last checked Sep 3 2026 at 5:18 AM GMT+0000
REALTORS® Association of Edmonton
Last checked Sep 3 2026 at 5:18 AM GMT+0000
Bathroom Details
- Full Bathrooms: 3
- Half Bathroom: 1
Interior Features
- Amenities: Dishwasher-Built-In
- Amenities: Dryer
- Amenities: Garage Control
- Amenities: Stove-Electric
- Amenities: Washer
- Amenities: Refrigerators-Two
- Amenities: Garage Opener
- Amenities: Microwave Hood Fan
- Amenities: Window Coverings
- Amenities: Storage Shed
- Amenities: Air Conditioning-Central
- Amenities: Garage Heater
- Additional Rooms: Recreation Room
Lot Information
- Corner Lot
- Landscaped
Property Features
- Foundation: Concrete Perimeter
Heating and Cooling
- Forced Air-1
- Natural Gas
Basement Information
- Full
- Finished
Exterior Features
- Roof: Asphalt Shingles
Garage
- Double Garage Attached
Parking
- Double Garage Attached
- Over Sized
- Heated
- Tandem
Stories
- 3
Living Area
- 2,503 sqft
Location
Disclaimer: Copyright 2024 REALTORS® Association of Edmonton IDX. Trademarks are owned or controlled by the Canadian Real Estate Association (CREA) and identify real estate professionals who are members of CREA (REALTOR®, REALTORS®) and/or the quality of services they provide (MLS®, Multiple Listing Service®). 9/2/26 22:18

