

Listing Courtesy of: REALTORS® Association of Edmonton / Listed By: Erin L Willman, Re/Max Elite
45 Inglewood Drive 121 St. Albert, AB T8N 0B6
Active
$289,900 (CAD)
OPEN HOUSE TIMES
-
OPENSat, Sep 1210:00 am - 12 noon

Description
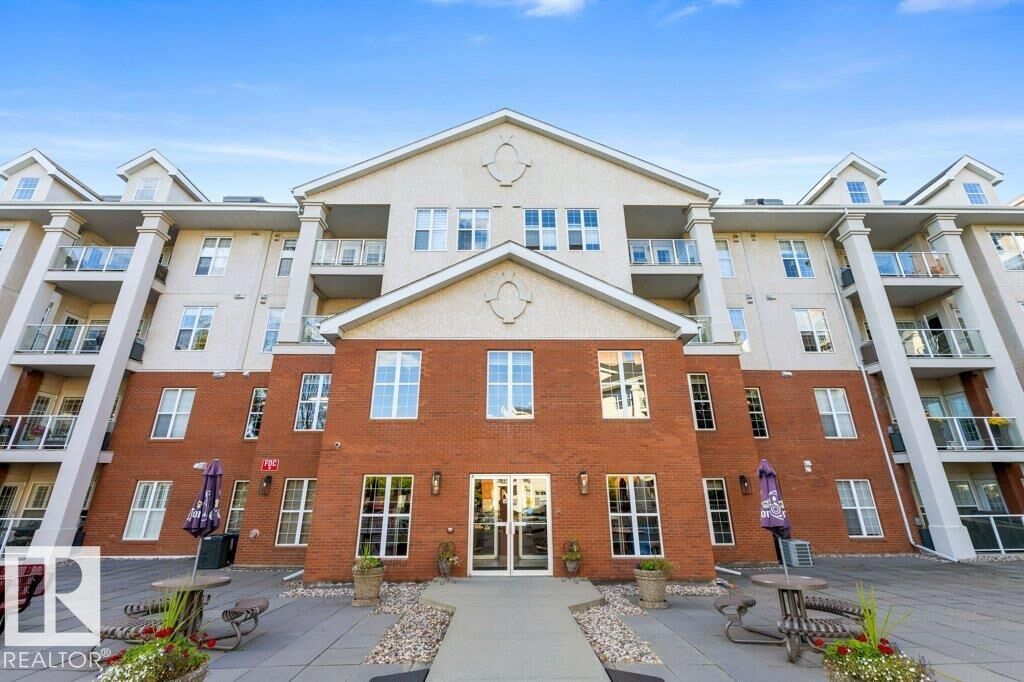
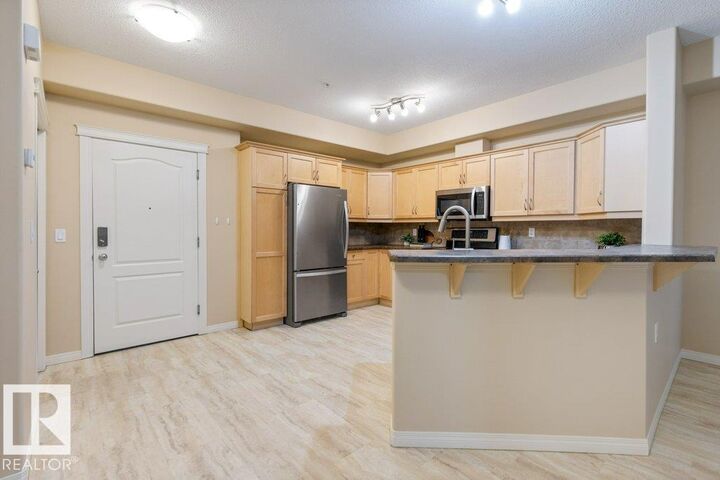
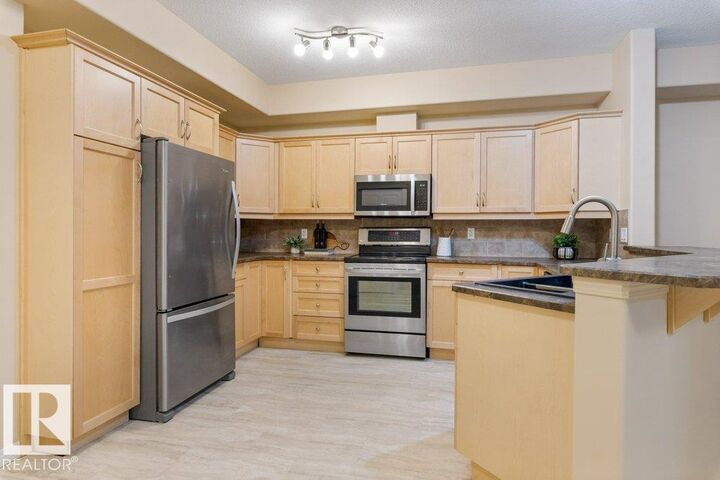
Welcome to the desirable Sierras of Inglewood in St. Albert! This beautifully maintained 893 sq. ft. ground-floor unit offers a sought-after floor plan with a private south-east-facing balcony overlooking the peaceful courtyard. The spacious open kitchen features a raised breakfast bar and flows seamlessly into a separate dining area. The primary bedroom includes a walk-in closet and direct access to the bathroom. The den features a closet and elegant French doors, offering exceptional flexibility and use of space. Condo fees include all utilities except power. Heated underground parking with enclosed storage directly in front of the stall. Resort-style amenities include a huge indoor saltwater pool, hot tub, sauna, exercise room and a massive mezzanine with pool table, kitchenette and bistro seating—perfect for entertaining. This 35+ complex is ideally located within walking distance of shopping, restaurants and more.
MLS®:
E4507727
E4507727
Type
Single-Family Home
Single-Family Home
Year Built
2008
2008
Style
Single Level Apartment
Single Level Apartment
Listed By
Erin L Willman, Re/Max Elite
Source
REALTORS® Association of Edmonton
Last checked Sep 9 2026 at 9:59 PM GMT+0000
REALTORS® Association of Edmonton
Last checked Sep 9 2026 at 9:59 PM GMT+0000
Bathroom Details
- Full Bathroom: 1
Interior Features
- Amenities: Dishwasher-Built-In
- Amenities: Dryer
- Amenities: Stove-Electric
- Amenities: Washer
- Amenities: Microwave Hood Fan
- Amenities: Window Coverings
- Amenities: Refrigerator
- Additional Rooms:
- Amenities: Air Conditioning-Central
Lot Information
- Landscaped
Property Features
- Foundation: Concrete Perimeter
Heating and Cooling
- Natural Gas
- Hot Water
Basement Information
- None
- No Basement
Exterior Features
- Roof: Asphalt Shingles
Parking
- Heated
- Underground
- Parkade
Stories
- 1
Living Area
- 893 sqft
Location
Disclaimer: Copyright 2024 REALTORS® Association of Edmonton IDX. Trademarks are owned or controlled by the Canadian Real Estate Association (CREA) and identify real estate professionals who are members of CREA (REALTOR®, REALTORS®) and/or the quality of services they provide (MLS®, Multiple Listing Service®). 9/9/26 14:59

