

Listing Courtesy of: REALTORS® Association of Edmonton / Listed By: Courtney M Boyd, Re/Max Professionals
5 Marchand Place St. Albert, AB T8N 1L7
Active
$449,900 (CAD)
OPEN HOUSE TIMES
-
OPENSat, Oct 171:00 pm - 3:00 pm

Description
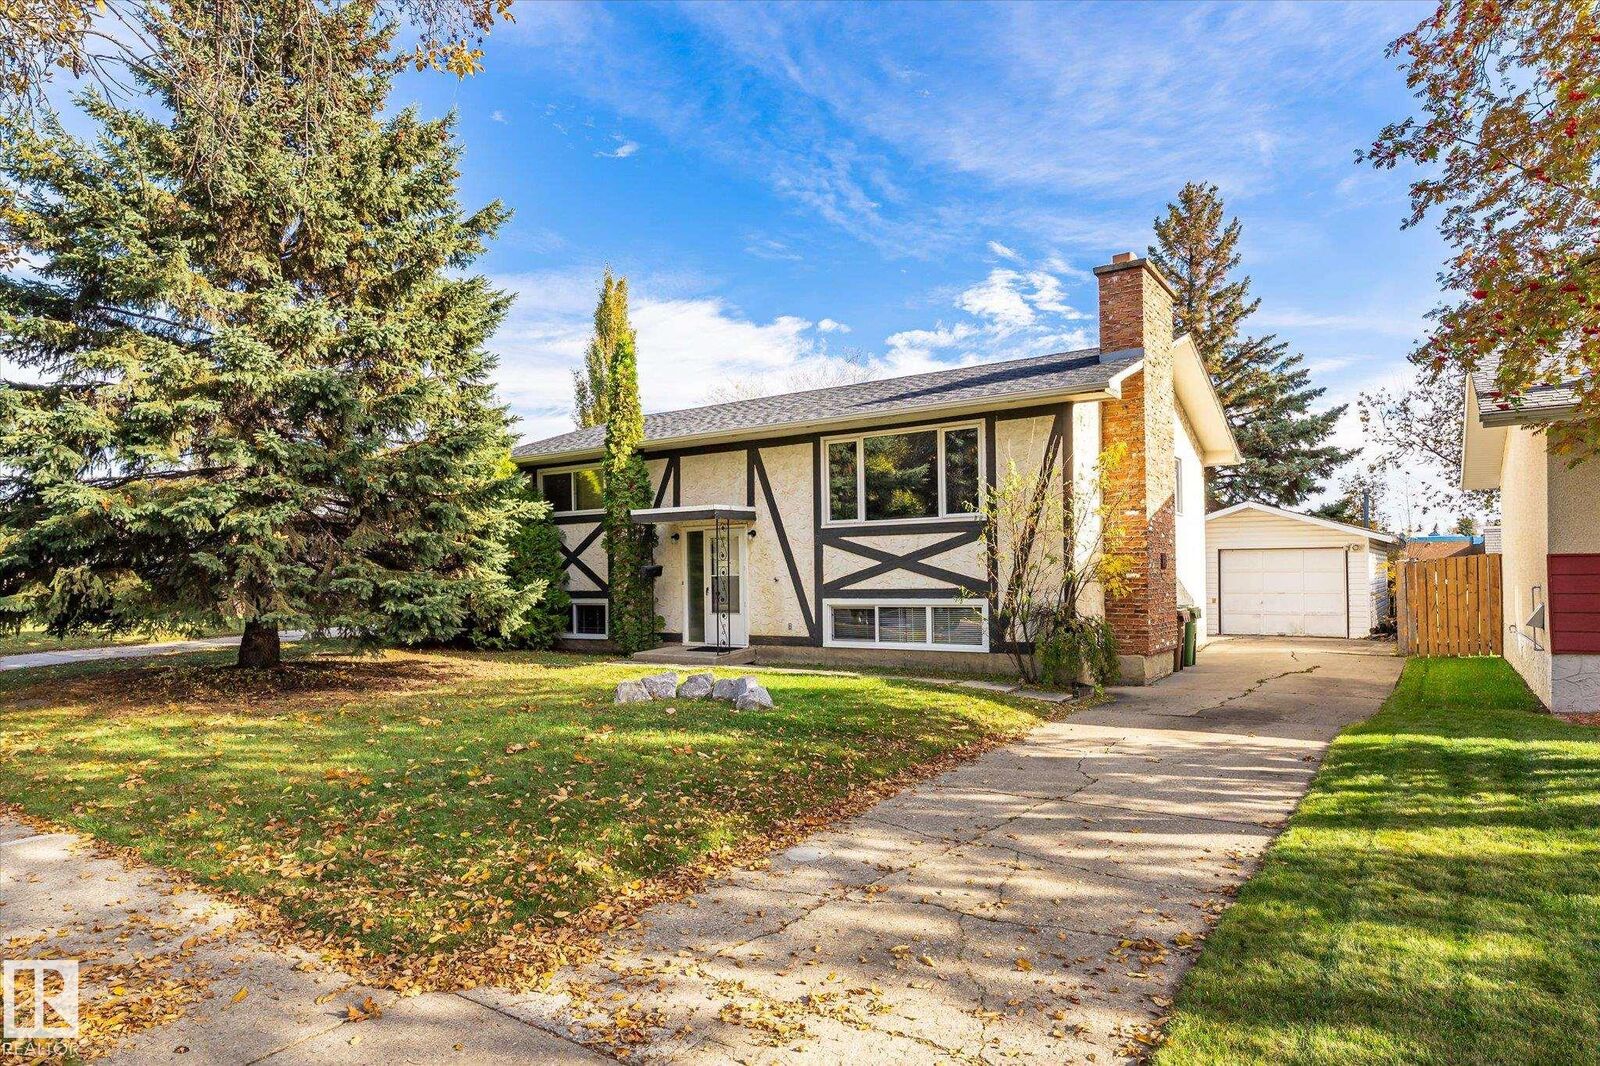
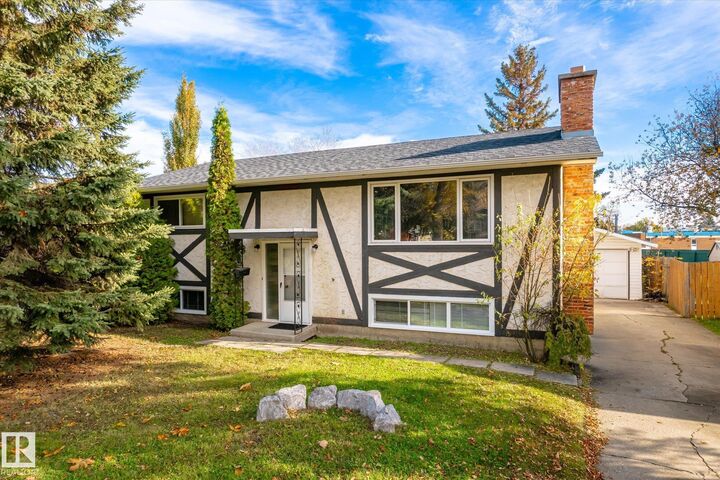
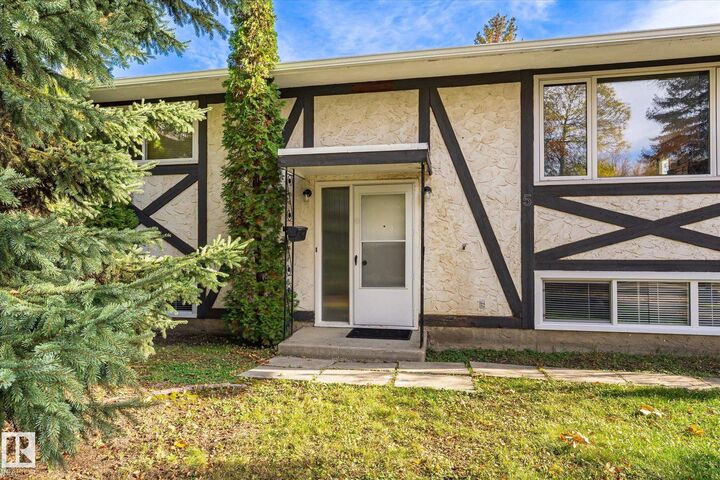
Welcome to this fantastic bi-level home in the heart of Mission that BACKS ONTO A LARGE SCHOOL FIELD! Offering 4 bedrooms and 2 full bathrooms, this home provides plenty of space and flexibility for families or multi-generational living. The bright main floor features a welcoming front living room with a charming brick fireplace, a dedicated dining area, and a kitchen with upgraded countertops overlooking the backyard & large deck. Downstairs you’ll find a beautifully renovated SECOND KITCHEN, spacious living area, 2 additional bedrooms, and a renovated 3-piece bathroom. With separate back entry access, the lower level is ideal for an in-law suite or extended family. A mechanical/laundry room and additional storage complete the basement. Enjoy peace of mind with several other great updates over the past 8 years, including newer flooring throughout, 2 new front basement windows, and new downspouts with leaf filters. A great opportunity to own a versatile home in a desirable location with space to grow.
MLS®:
E4513130
E4513130
Type
Single-Family Home
Single-Family Home
Year Built
1970
1970
Style
Bi-Level
Bi-Level
Listed By
Courtney M Boyd, Re/Max Professionals
Source
REALTORS® Association of Edmonton
Last checked Oct 16 2026 at 1:43 AM GMT+0000
REALTORS® Association of Edmonton
Last checked Oct 16 2026 at 1:43 AM GMT+0000
Bathroom Details
- Full Bathrooms: 2
Interior Features
- Amenities: Dryer
- Amenities: Washer
- Amenities: Refrigerators-Two
- Amenities: Stoves-Two
- Amenities: Dishwasher-Two
- Amenities: Curtains and Blinds
- Additional Rooms: Second Kitchen
Lot Information
- Flat Site
- Backs Onto Park/Trees
Property Features
- Foundation: Concrete Perimeter
Heating and Cooling
- Forced Air-1
- Natural Gas
Basement Information
- Full
- Finished
Exterior Features
- Roof: Asphalt Shingles
Garage
- Single Garage Detached
Parking
- Single Garage Detached
- Over Sized
Stories
- 2
Living Area
- 1,159 sqft
Location
Disclaimer: Copyright 2024 REALTORS® Association of Edmonton IDX. Trademarks are owned or controlled by the Canadian Real Estate Association (CREA) and identify real estate professionals who are members of CREA (REALTOR®, REALTORS®) and/or the quality of services they provide (MLS®, Multiple Listing Service®). 10/15/26 18:43

