

Listing Courtesy of: REALTORS® Association of Edmonton / Listed By: Kathryn M Sharp, Maxwell Challenge Realty
6014 Tudor Glen St. Albert, AB T8N 3V4
Active
$104,726 (USD)
OPEN HOUSE TIMES
-
OPENSun, Nov 221:00 pm - 3:00 pm

Description
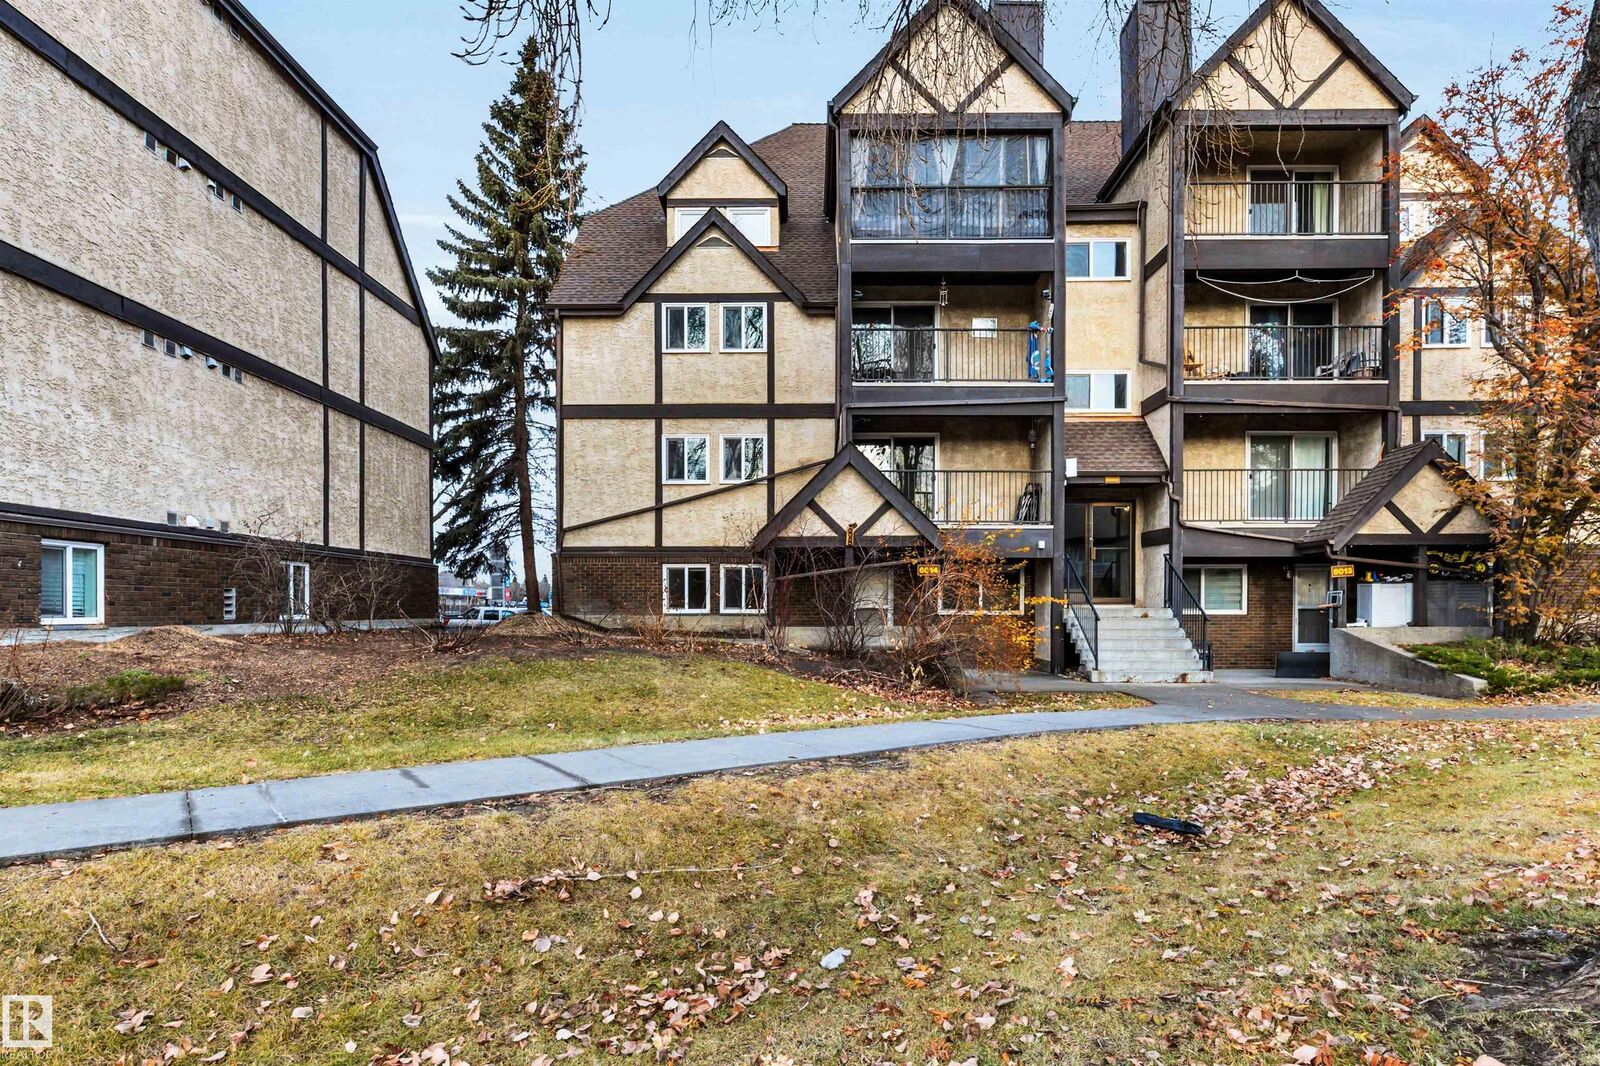
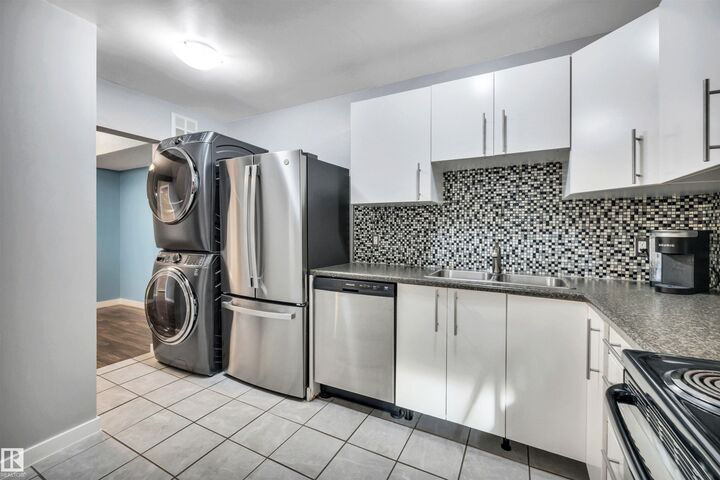
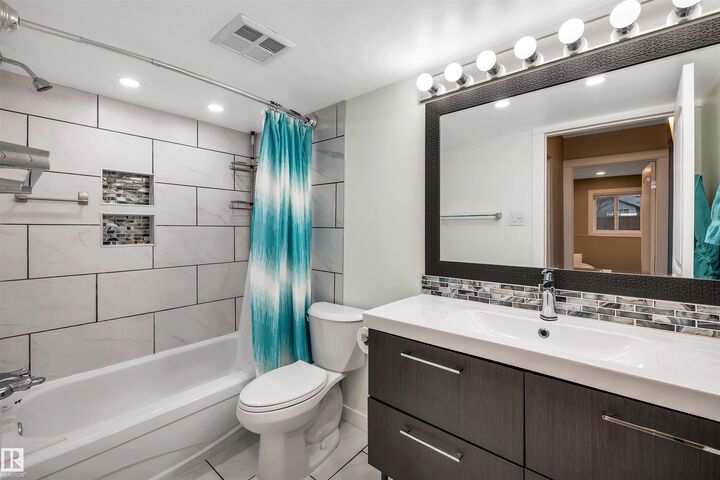
Welcome to Tudor Glen in the highly sought-after city of St. Albert! This inviting 2-bedroom ground-floor condo offers comfortable living, thoughtful updates and a fantastic location. The modern kitchen features crisp white cabinetry, newer stainless steel appliances and a full-size washer and dryer. A renovated bathroom adds a fresh, updated feel, while a separate storage room provides extra space for those everyday extras you want tucked away. Step outside your front door to a covered patio with direct access to peaceful, treed green space. Perfect for enjoying fresh air or taking your four-legged friend outside! Pets allowed with board approval. Parking is conveniently located nearby, making everyday comings and goings a breeze. Enjoy St. Albert's shopping, restaurants, parks, trails and amenities, plus easy access to Anthony Henday Drive. Comfortable living, a lovely green space and a location that makes life easy! Some photos have been virtually staged for illustrative purposes.
MLS®:
E4517070
E4517070
Type
Single-Family Home
Single-Family Home
Year Built
1981
1981
Style
Single Level Apartment
Single Level Apartment
Listed By
Kathryn M Sharp, Maxwell Challenge Realty
Source
REALTORS® Association of Edmonton
Last checked Nov 20 2026 at 5:23 PM GMT+0000
REALTORS® Association of Edmonton
Last checked Nov 20 2026 at 5:23 PM GMT+0000
Bathroom Details
- Full Bathroom: 1
Interior Features
- Amenities: Dishwasher-Built-In
- Amenities: Dryer
- Amenities: Hood Fan
- Amenities: Stove-Electric
- Amenities: Washer
- Amenities: Refrigerator
- Amenities: Curtains and Blinds
- Additional Rooms: Storage Room
Lot Information
- Landscaped
- Backs Onto Park/Trees
Property Features
- Foundation: Concrete Perimeter
Heating and Cooling
- Natural Gas
- Baseboard
Basement Information
- None
- No Basement
Exterior Features
- Roof: Asphalt Shingles
Parking
- Stall
Stories
- 1
Living Area
- 768 sqft
Location
Disclaimer: Copyright 2024 REALTORS® Association of Edmonton IDX. Trademarks are owned or controlled by the Canadian Real Estate Association (CREA) and identify real estate professionals who are members of CREA (REALTOR®, REALTORS®) and/or the quality of services they provide (MLS®, Multiple Listing Service®). 11/20/26 09:23

