

Listing Courtesy of: REALTORS® Association of Edmonton / Listed By: Sam Elias, Re/Max Professionals
61 Lafleur Drive 27 St. Albert, AB T8N 0X5
Active
$403,700 (USD)
OPEN HOUSE TIMES
-
OPENSat, Aug 12:00 pm - 4:00 pm

Description
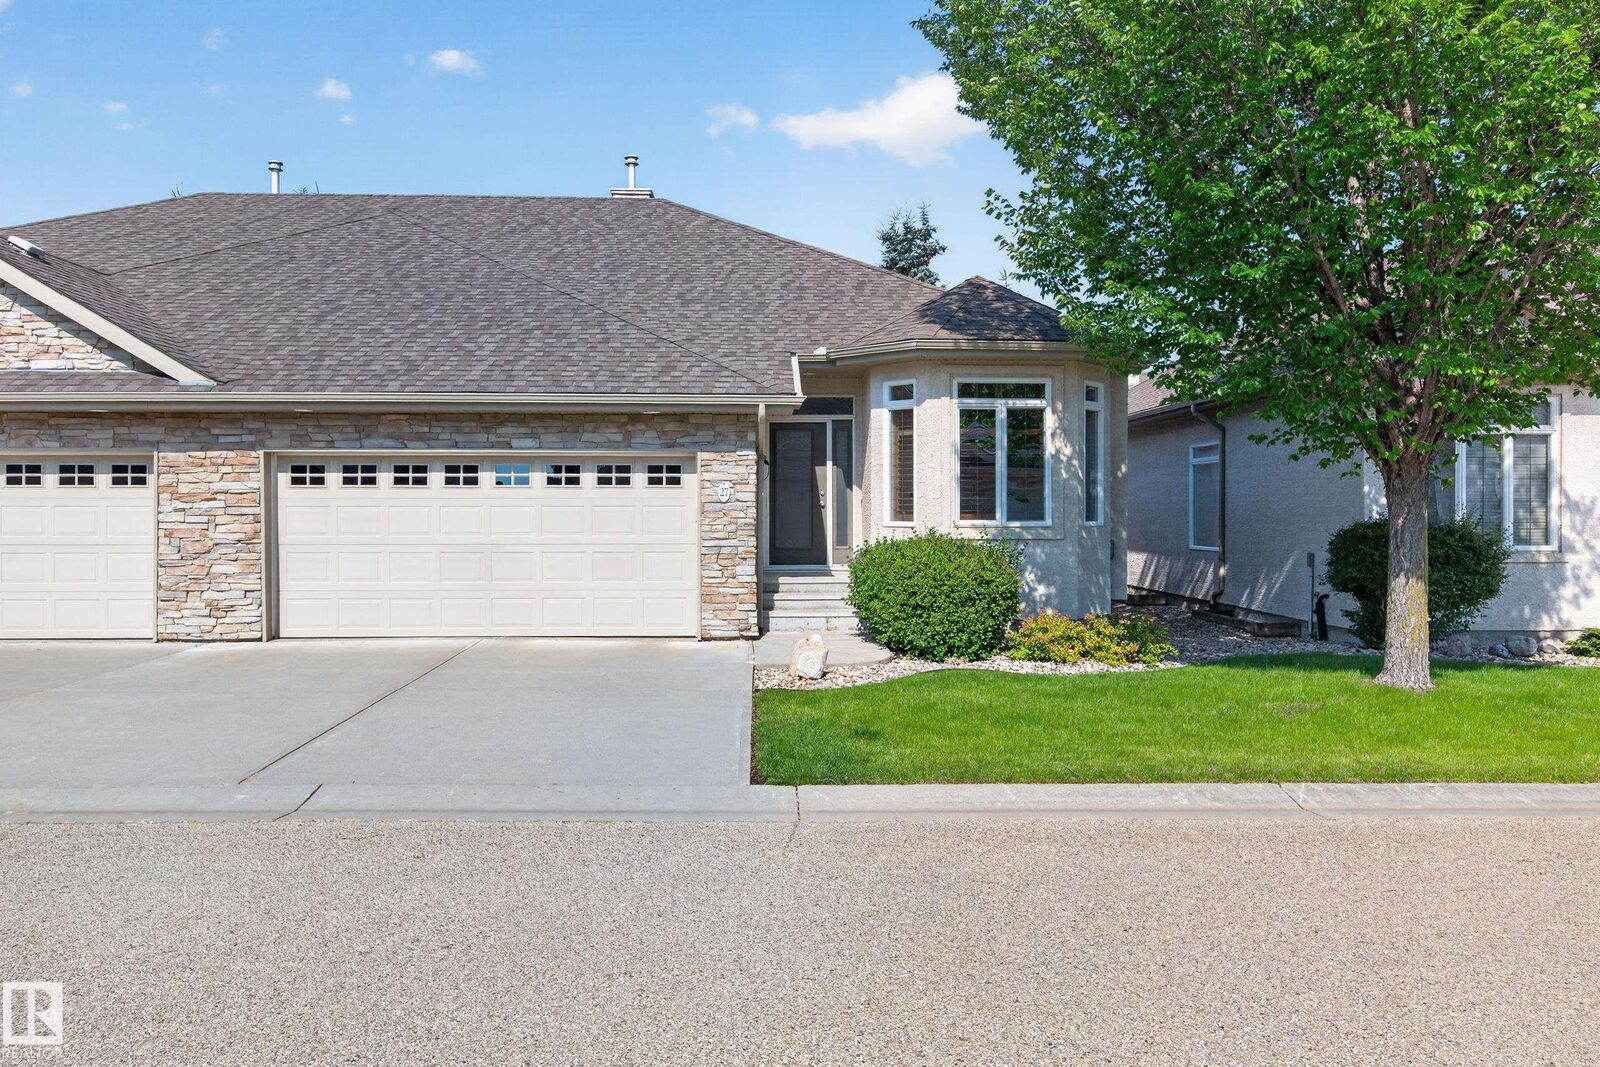
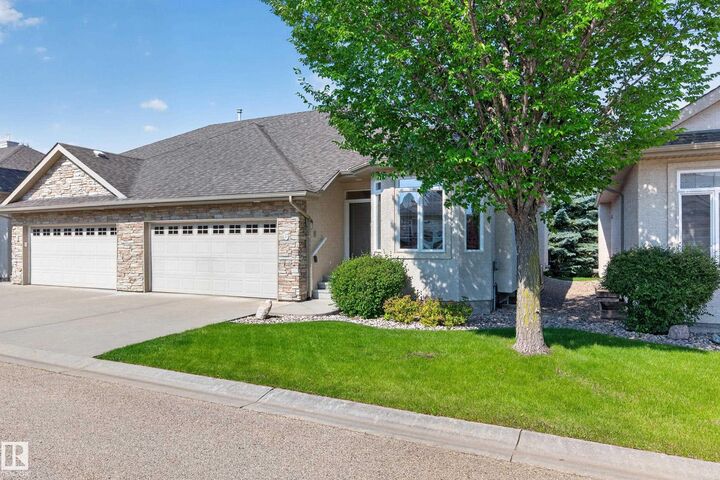
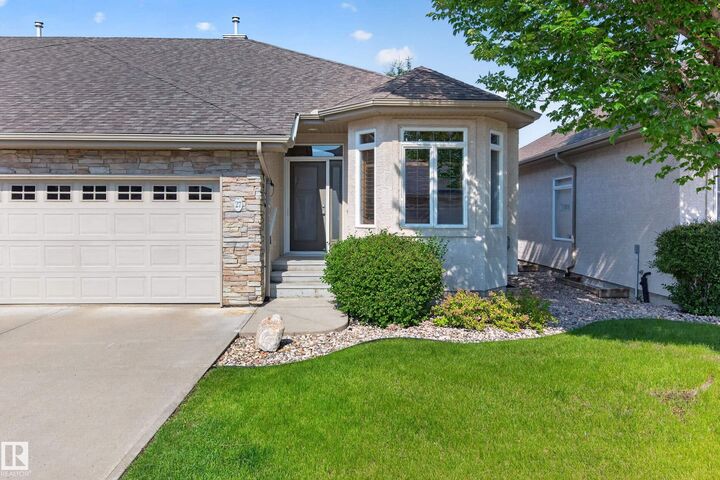
Step into this beautifully maintained 3 bedroom, 3 bathroom townhouse condo in sought-after Lacombe Park, where comfort, convenience, and pride of ownership shine through every room. Offering an ideal blend of space and versatility, this home features a bright den, perfect for a home office or creative retreat, along with central air conditioning to keep you cool all summer long. The inviting main floor flows effortlessly, complemented by newer appliances and thoughtful updates throughout. Downstairs, a huge storage room provides exceptional functionality, a rare find in condo living, while the double attached garage adds everyday convenience. Outside, enjoy beautifully landscaped grounds that create a warm, welcoming setting. All of this in a prime location just steps from parks, schools, and shopping, making it an outstanding opportunity for anyone seeking a spacious, low-maintenance home in one of St. Albert’s most established neighborhoods. A standout property that delivers lifestyle and value.
MLS®:
E4501203
E4501203
Type
Multifamily
Multifamily
Year Built
2007
2007
Style
Bungalow
Bungalow
Listed By
Sam Elias, Re/Max Professionals
Source
REALTORS® Association of Edmonton
Last checked Jul 30 2026 at 2:02 AM GMT+0000
REALTORS® Association of Edmonton
Last checked Jul 30 2026 at 2:02 AM GMT+0000
Bathroom Details
- Full Bathrooms: 2
- Half Bathroom: 1
Interior Features
- Amenities: Dishwasher-Built-In
- Amenities: Dryer
- Amenities: Garage Control
- Amenities: Washer
- Amenities: Garage Opener
- Amenities: Window Coverings
- Amenities: Refrigerator
- Amenities: Air Conditioning-Central
- Amenities: Stove-Gas
- Additional Rooms: Recreation Room Storage Room
Lot Information
- Landscaped
Property Features
- Foundation: Concrete Perimeter
Heating and Cooling
- Forced Air-1
- Natural Gas
Basement Information
- Full
- Finished
Exterior Features
- Roof: Asphalt Shingles
Garage
- Double Garage Attached
Parking
- Double Garage Attached
Stories
- 2
Living Area
- 1,231 sqft
Location
Disclaimer: Copyright 2024 REALTORS® Association of Edmonton IDX. Trademarks are owned or controlled by the Canadian Real Estate Association (CREA) and identify real estate professionals who are members of CREA (REALTOR®, REALTORS®) and/or the quality of services they provide (MLS®, Multiple Listing Service®). 7/29/26 19:02

