

Listing Courtesy of: REALTORS® Association of Edmonton / Listed By: Corey M Leblanc, Re/Max Elite
65 Greenfield Estates St. Albert, AB T8N 2G2
Active
$256,107 (USD)
OPEN HOUSE TIMES
-
OPENSat, May 301:00 pm - 3:00 pm

Description
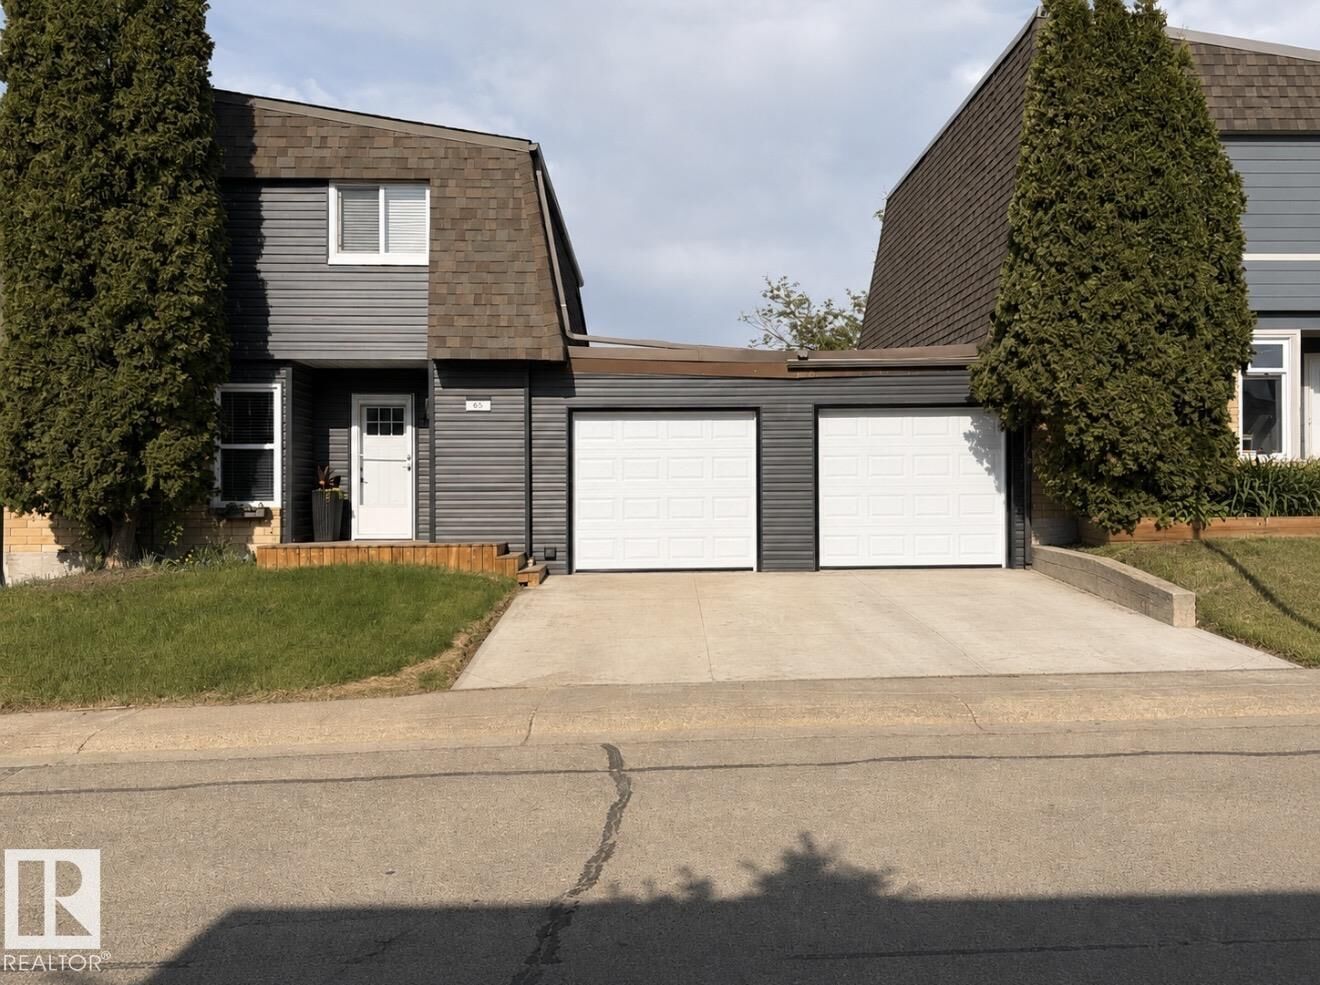
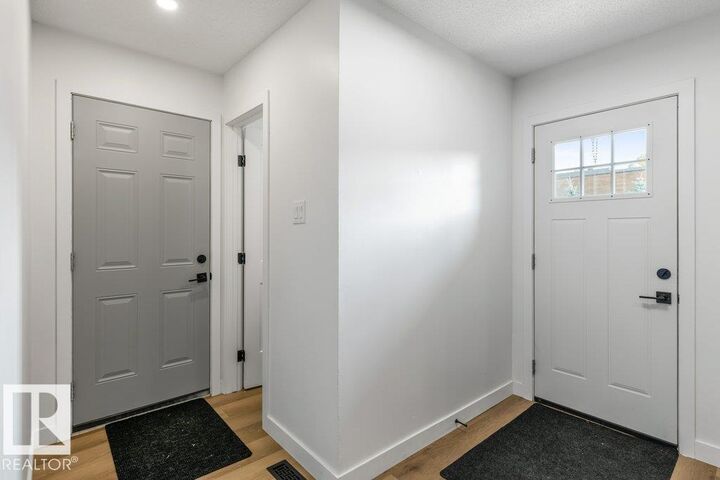
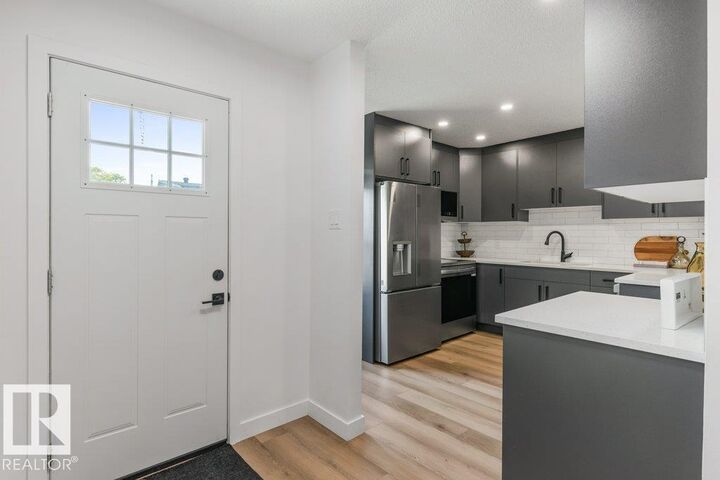
Welcome to this stunning, fully renovated 1,378 sq.ft. condo that’s been updated from top to bottom! Featuring a new driveway and new garage floor and doors, this home truly shines with modern finishes and thoughtful design throughout. The brand-new kitchen offers sleek cabinetry, quartz countertops, a stylish backsplash, and all-new stainless steel appliances—perfect for cooking and entertaining. Beautiful new flooring flows seamlessly through the home, creating a fresh and inviting atmosphere. Both bathrooms have been completely remodeled, showcasing a new tub and a custom-tiled shower in the ensuite for a touch of luxury. The primary bedroom provides a relaxing retreat with a built-in wardrobe closet for added functionality and elegance. Step outside to enjoy your new deck and fenced yard, ideal for outdoor relaxation or gatherings. Conveniently located near schools, shopping, and with quick access to the Anthony Henday, this move-in-ready home combines comfort, style, and everyday practicality.
MLS®:
E4490368
E4490368
Type
Townhouse
Townhouse
Year Built
1974
1974
Style
2 Storey
2 Storey
Listed By
Corey M Leblanc, Re/Max Elite
Source
REALTORS® Association of Edmonton
Last checked May 28 2026 at 7:57 PM GMT+0000
REALTORS® Association of Edmonton
Last checked May 28 2026 at 7:57 PM GMT+0000
Bathroom Details
- Full Bathrooms: 2
- Half Bathroom: 1
Interior Features
- Amenities: Dishwasher-Built-In
- Amenities: Dryer
- Amenities: Stove-Electric
- Amenities: Washer
- Amenities: Microwave Hood Fan
- Amenities: Window Coverings
- Amenities: Refrigerator
- Amenities: Storage Shed
- Additional Rooms: Recreation Room
Property Features
- Foundation: Concrete Perimeter
Heating and Cooling
- Forced Air-1
- Natural Gas
Basement Information
- Full
- Finished
Pool Information
- Public Swimming Pool
Exterior Features
- Roof: Asphalt Shingles
Parking
- Front Drive Access
- Double Carport
Stories
- 3
Living Area
- 1,379 sqft
Location
Disclaimer: Copyright 2024 REALTORS® Association of Edmonton IDX. Trademarks are owned or controlled by the Canadian Real Estate Association (CREA) and identify real estate professionals who are members of CREA (REALTOR®, REALTORS®) and/or the quality of services they provide (MLS®, Multiple Listing Service®). 5/28/26 12:57

