

Listing Courtesy of: REALTORS® Association of Edmonton / Listed By: Stephanie Cherewyk, Sarasota Realty
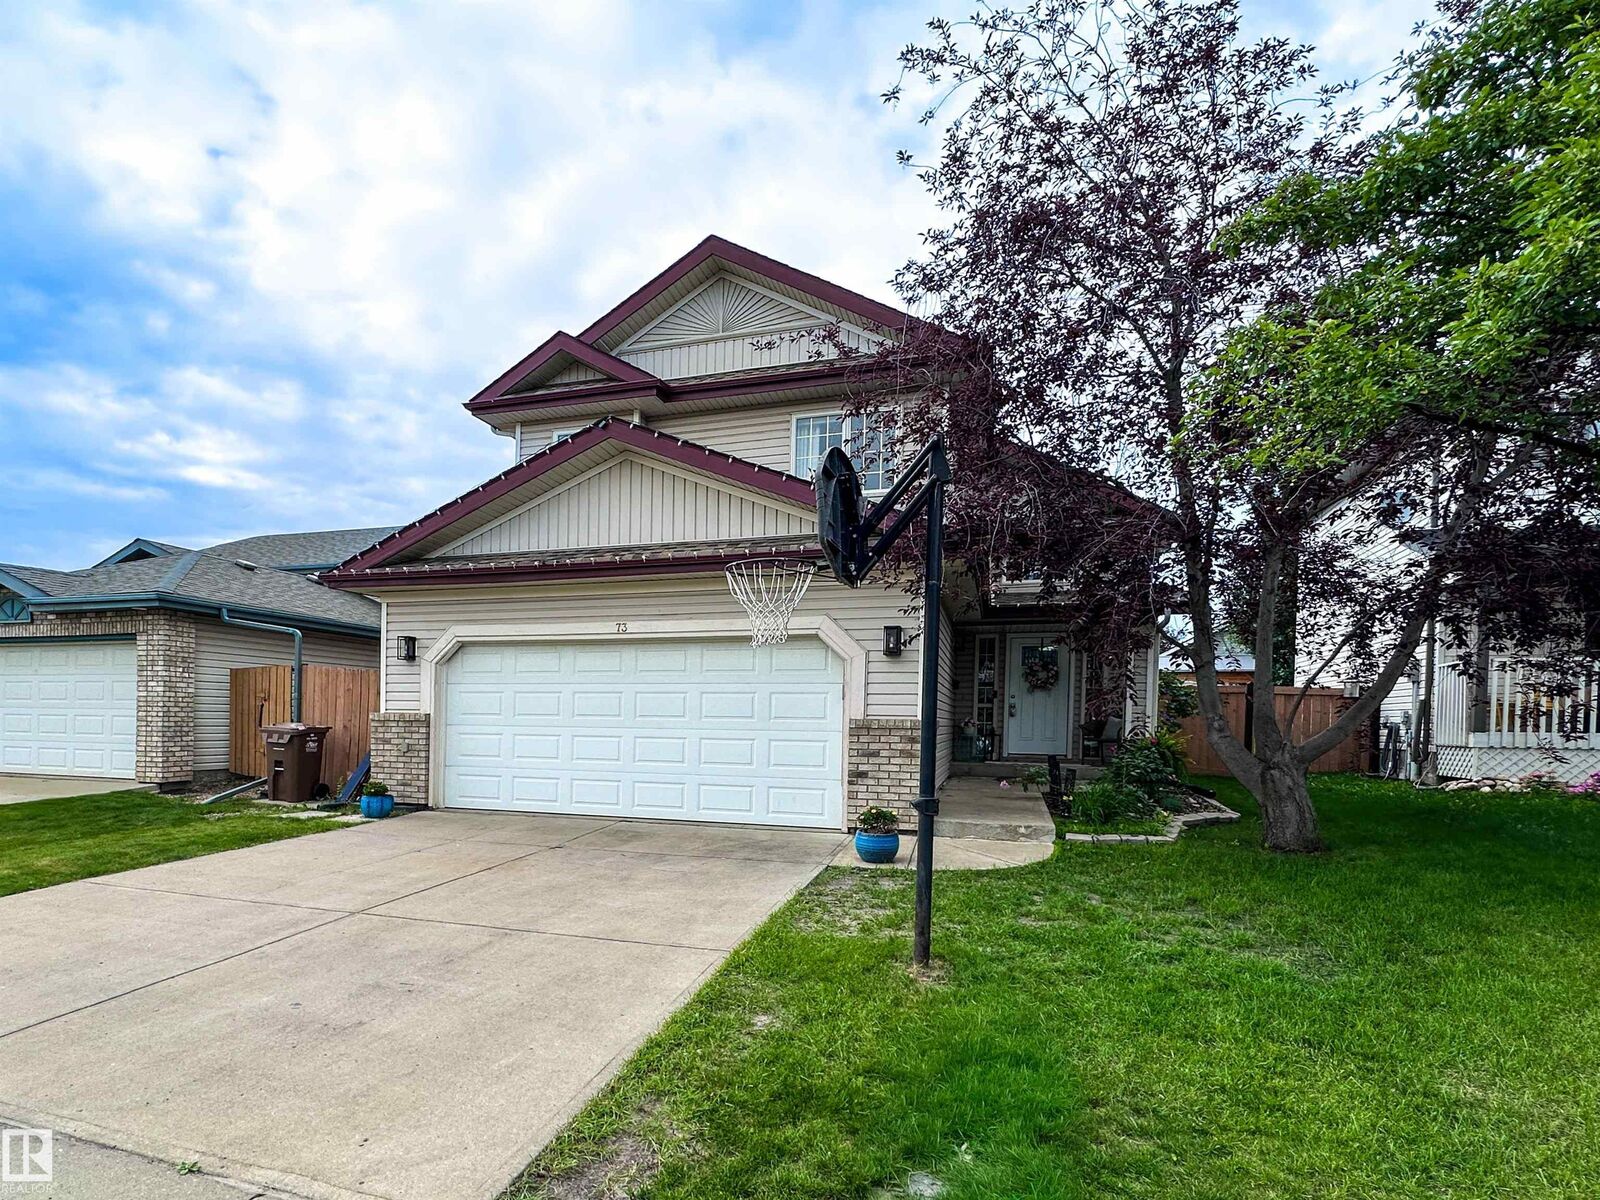
73 Newmarket Way St. Albert, AB T8N 7B8
Active
$388,132 (USD)
OPEN HOUSE TIMES
-
OPENSat, Jul 112:00 pm - 4:00 pm

Description
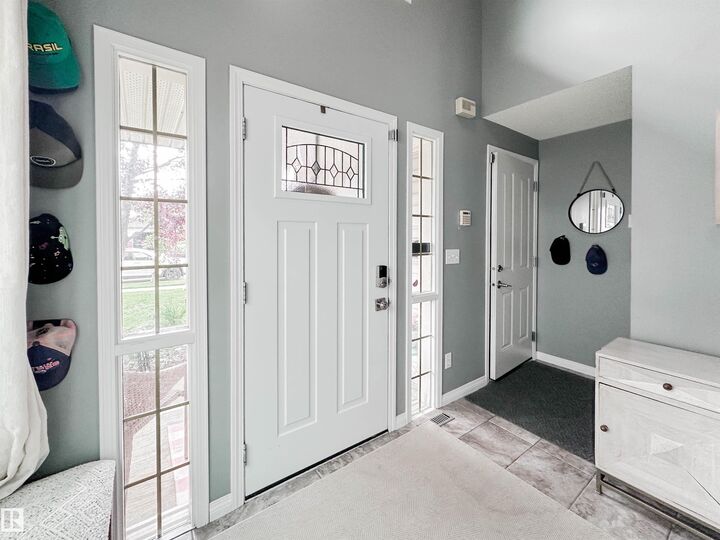
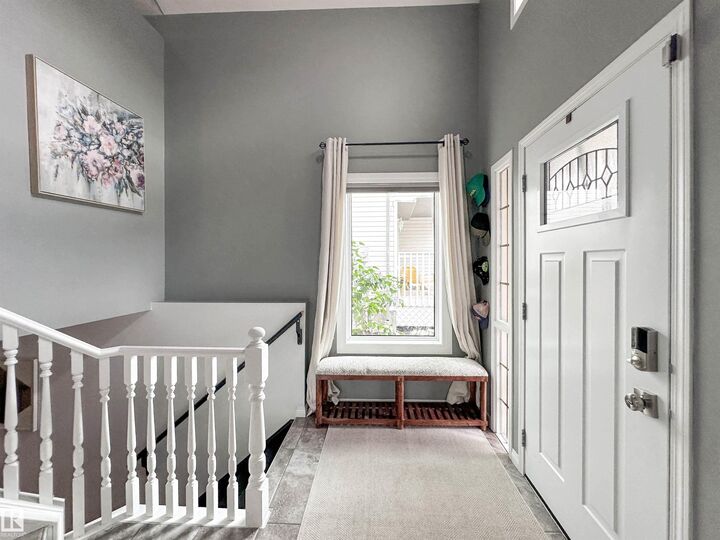
Space has a way of making a house feel like home—and this one has plenty of it. Offering 5 bedrooms and a layout that feels bright, open, and connected, this North Ridge home is designed for the way families live. Soaring vaulted ceilings and oversized windows fill the main living space with natural light, creating an inviting atmosphere from the moment you walk in. The functional floor plan offers flexibility for growing families, guests, a home office, or hobbies. Outside, the landscaped backyard is ready for everything from quiet mornings with coffee to summer BBQs with family and friends. Located close to schools, parks, playgrounds, and scenic walking trails, this home combines everyday convenience with one of St. Albert’s most sought-after family neighbourhoods. A home that’s easy to picture yourself in from the moment you arrive.
MLS®:
E4497876
E4497876
Type
Single-Family Home
Single-Family Home
Year Built
2001
2001
Style
Bi-Level
Bi-Level
Listed By
Stephanie Cherewyk, Sarasota Realty
Source
REALTORS® Association of Edmonton
Last checked Jul 11 2026 at 5:13 AM GMT+0000
REALTORS® Association of Edmonton
Last checked Jul 11 2026 at 5:13 AM GMT+0000
Bathroom Details
- Full Bathrooms: 3
Interior Features
- Amenities: Dishwasher-Built-In
- Amenities: Dryer
- Amenities: Garage Control
- Amenities: Hood Fan
- Amenities: Stove-Electric
- Amenities: Washer
- Amenities: Garage Opener
- Amenities: Window Coverings
- Amenities: Refrigerator
- Amenities: Storage Shed
- Amenities: Air Conditioning-Central
- Amenities: Vacuum Systems
- Amenities: Oven-Microwave
- Amenities: Garage Heater
- Amenities: Vacuum System Attachments
- Additional Rooms: Bedroom Recreation Room Storage Room
Lot Information
- Landscaped
Property Features
- Foundation: Concrete Perimeter
Heating and Cooling
- Forced Air-1
- Natural Gas
Basement Information
- Full
- Finished
Exterior Features
- Roof: Asphalt Shingles
Garage
- Double Garage Attached
Parking
- Double Garage Attached
- Heated
Stories
- 2
Living Area
- 1,417 sqft
Location
Disclaimer: Copyright 2024 REALTORS® Association of Edmonton IDX. Trademarks are owned or controlled by the Canadian Real Estate Association (CREA) and identify real estate professionals who are members of CREA (REALTOR®, REALTORS®) and/or the quality of services they provide (MLS®, Multiple Listing Service®). 7/10/26 22:13

