

Listing Courtesy of: REALTORS® Association of Edmonton / Listed By: Erin L Willman, Re/Max Elite
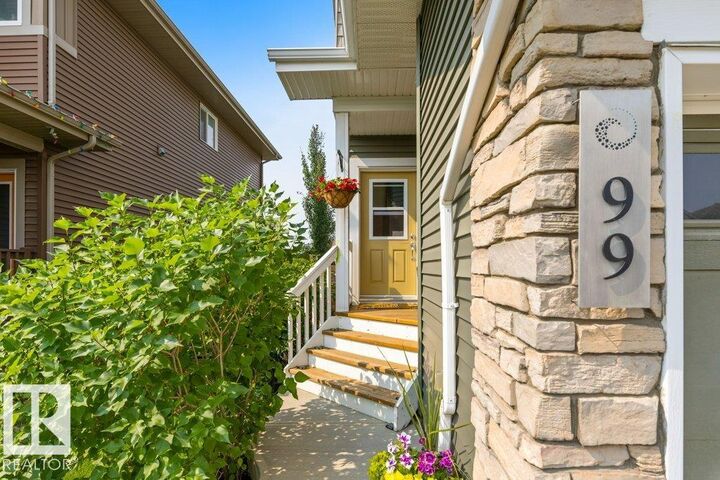
99 Juneau Way St. Albert, AB T8N 7V6
Active
$359,899 (USD)
OPEN HOUSE TIMES
-
OPENSat, Jul 111:00 pm - 3:00 pm

Description
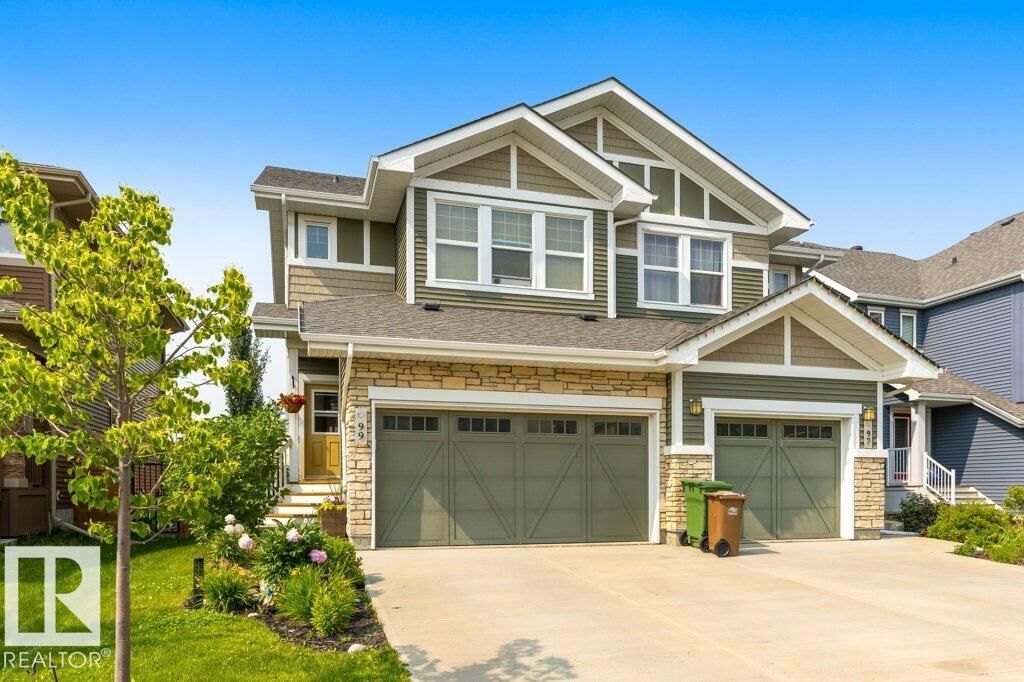
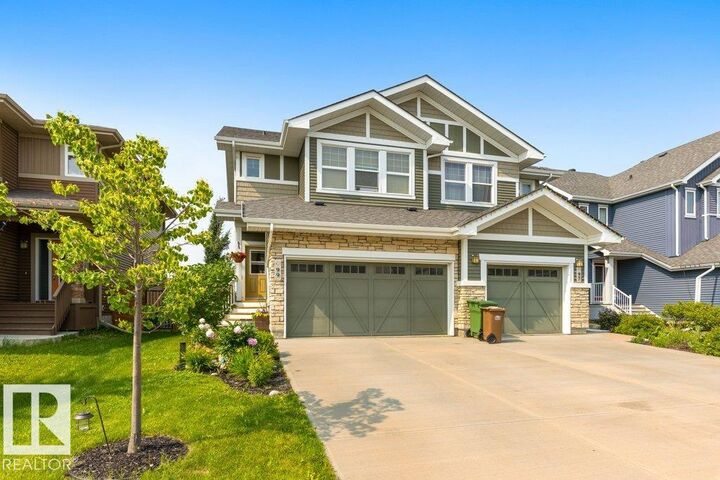
Welcome to this beautifully maintained 1,550 sq. ft. half duplex in sought-after Jensen Lakes, a vibrant lake community with private beach access and an exclusive residents’ clubhouse. The bright, open main floor features fresh paint, a functional kitchen with pantry, peninsula eating bar, and spacious dining area flowing into the airy great room with a large window overlooking the backyard. Upstairs offers three generous bedrooms, convenient second-floor laundry, a 4-piece bath, and a primary retreat with walk-in closet and 3-piece ensuite. The fully finished basement includes a cozy family room with fireplace and a stunning reclaimed Douglas fir mantle crafted from a 100-year-old grain elevator, plus a full bath, den, and included Murphy bed. Outside, enjoy the fully fenced, landscaped yard complete with a hot tub and double attached garage. Just steps to two schools and parks, an exceptional opportunity to enjoy comfort, style, and the exclusive Jensen Lakes lifestyle!
MLS®:
E4497958
E4497958
Type
Multifamily
Multifamily
Year Built
2018
2018
Style
2 Storey
2 Storey
Listed By
Erin L Willman, Re/Max Elite
Source
REALTORS® Association of Edmonton
Last checked Jul 11 2026 at 5:13 AM GMT+0000
REALTORS® Association of Edmonton
Last checked Jul 11 2026 at 5:13 AM GMT+0000
Bathroom Details
- Full Bathrooms: 3
- Half Bathroom: 1
Interior Features
- Amenities: Dishwasher-Built-In
- Amenities: Dryer
- Amenities: Garage Control
- Amenities: Stove-Electric
- Amenities: Washer
- Amenities: Refrigerators-Two
- Amenities: Garage Opener
- Amenities: Microwave Hood Fan
- Amenities: Window Coverings
- Amenities: Tv Wall Mount
- Amenities: Freezer
- Amenities: Hot Tub
- Additional Rooms: Mud Room Laundry Room Recreation Room Utility Room Office
Lot Information
- Lake Access Property
Property Features
- Foundation: Concrete Perimeter
Heating and Cooling
- Forced Air-1
- Natural Gas
Basement Information
- Full
- Finished
Exterior Features
- Roof: Asphalt Shingles
Garage
- Double Garage Attached
Parking
- Double Garage Attached
Stories
- 3
Living Area
- 1,550 sqft
Location
Disclaimer: Copyright 2024 REALTORS® Association of Edmonton IDX. Trademarks are owned or controlled by the Canadian Real Estate Association (CREA) and identify real estate professionals who are members of CREA (REALTOR®, REALTORS®) and/or the quality of services they provide (MLS®, Multiple Listing Service®). 7/10/26 22:13

