

Listing Courtesy of: PILLAR 9 - IDX / Listed By: Real Broker
5720 50A Avenue Stettler, AB T4K 1C5
Active (0 Days)
$139,942 (USD)
Description
MLS®:
A2344710
A2344710
Lot Size
7,500 SQFT
7,500 SQFT
Type
Single-Family Home
Single-Family Home
Year Built
1930
1930
Style
Bungalow
Bungalow
County
Stettler County No. 6
Stettler County No. 6
Listed By
Julie Greiner, Real Broker
Source
PILLAR 9 - IDX
Last checked Sep 16 2026 at 10:54 PM GMT+0000
PILLAR 9 - IDX
Last checked Sep 16 2026 at 10:54 PM GMT+0000
Bathroom Details
- Full Bathroom: 1
Interior Features
- Appliances : Refrigerator
- Appliances : Stove(s)
- Appliances : Dishwasher
- Appliances : Washer/Dryer
- Laundry/Utility Room : In Basement
- See Remarks
Subdivision
- Rosedale
Lot Information
- Back Lane
- Few Trees
Property Features
- Fireplace: Total Fireplace(s) : 0
- Foundation: Poured Concrete
Heating and Cooling
- Natural Gas
- None
Basement Information
- Partial
Flooring
- Vinyl
Exterior Features
- Roof: Asphalt Shingle
Parking
- Off Street
- Parking Space(s) : 2
Stories
- 1
Living Area
- 1,085 sqft
Location
Disclaimer: Data is supplied by Pillar 9™ MLS® System. Pillar 9™ is the owner of the copyright in its MLS® System. Data is deemed reliable but is not guaranteed accurate by Pillar 9™. The trademarks MLS®, Multiple Listing Service® and the associated logos are owned by The Canadian Real Estate Association (CREA) and identify the quality of services provided by real estate professionals who are members of CREA. Used under license.
Data is supplied by Pillar 9™ MLS® System. Pillar 9™ is the owner of the copyright in its MLS® System. Data is deemed reliable but is not guaranteed accurate by Pillar 9™. The trademarks MLS®, Multiple Listing Service® and the associated logos are owned by The Canadian Real Estate Association (CREA) and identify the quality of services provided by real estate professionals who are members of CREA. Used under license.
Data is supplied by Pillar 9™ MLS® System. Pillar 9™ is the owner of the copyright in its MLS® System. Data is deemed reliable but is not guaranteed accurate by Pillar 9™. The trademarks MLS®, Multiple Listing Service® and the associated logos are owned by The Canadian Real Estate Association (CREA) and identify the quality of services provided by real estate professionals who are members of CREA. Used under license.


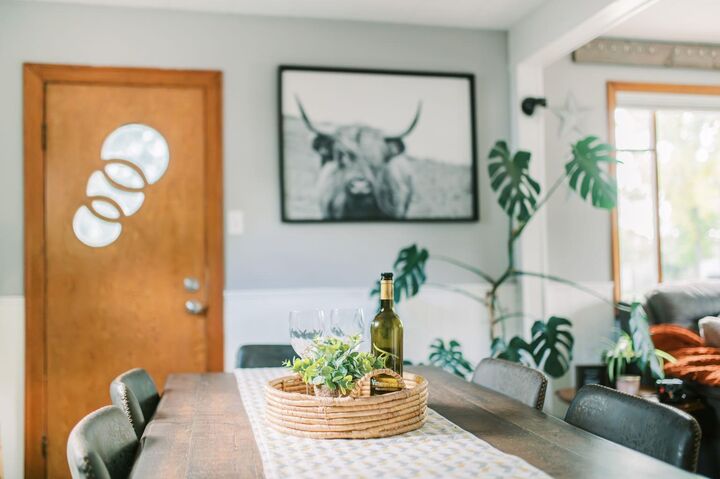
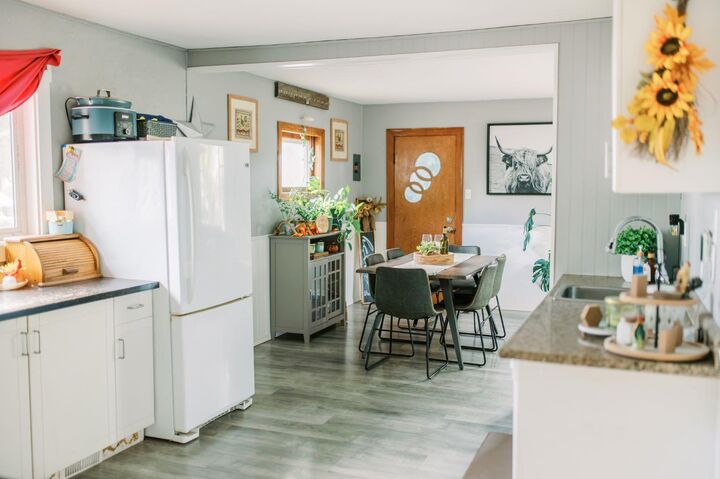
The updated kitchen offers ample cabinetry and flows into the main living and dining areas, while the spacious mudroom/entrance provides convenient access to both the front and back yards. Important updates include a high-efficiency furnace,(2011), an updated 100 amp electrical panel and newer shingles, soffit, fascia and eaves troughs. The entire home has hard flooring, making it easy to keep clean.
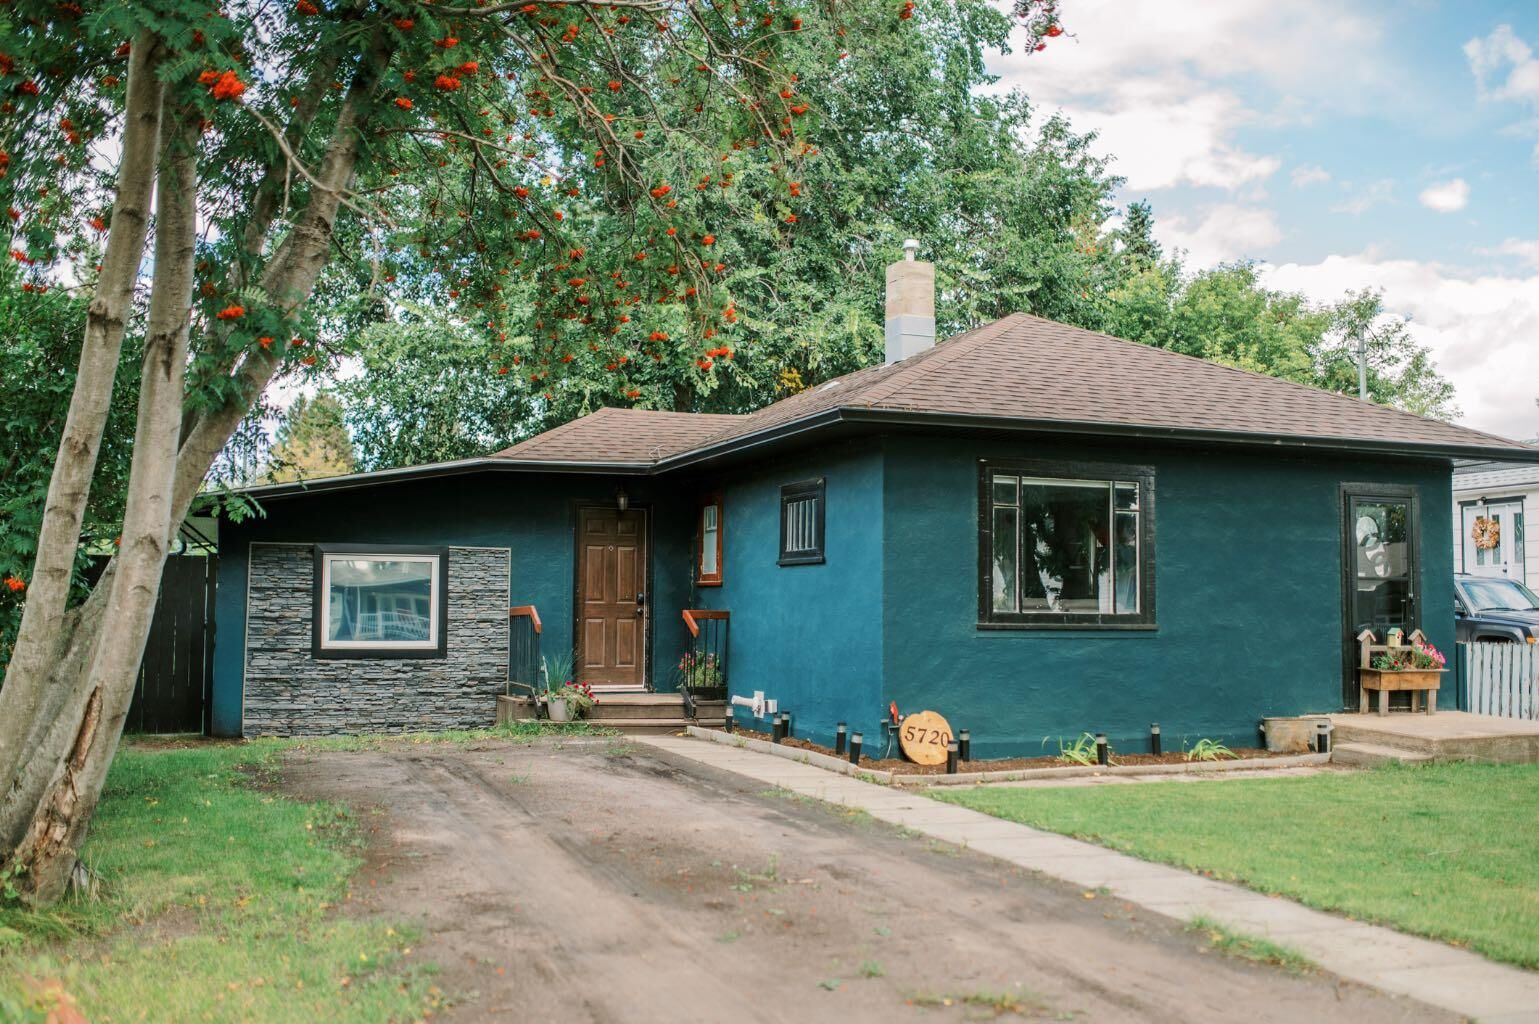
Outside, the fully fenced yard is a standout feature, with plenty of space for gardening, kids, pets, or future plans. A back deck provides outdoor living space, while the large tarp style Quonset and garden sheds offers additional storage. With the generous lot depth, there is also plenty of room to add a detached garage if desired.
Located on a beautiful tree lined street easily walkable to schools, shopping and restaurants.