

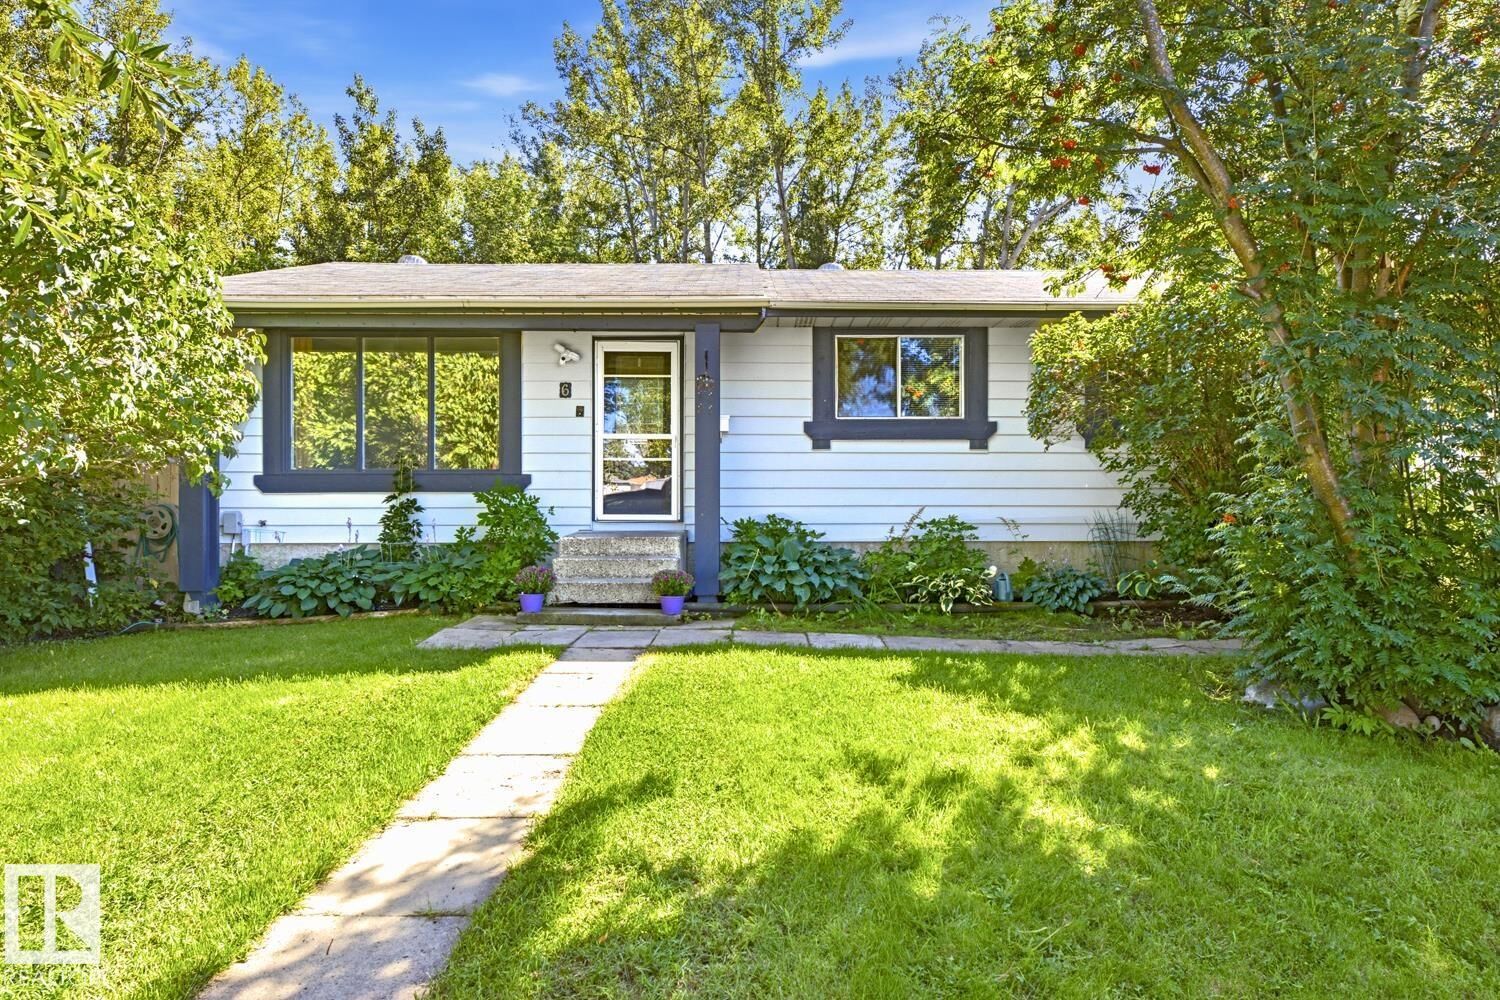
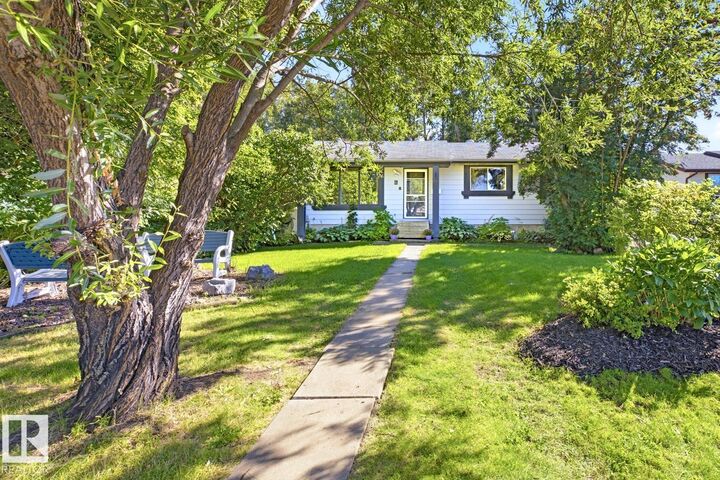
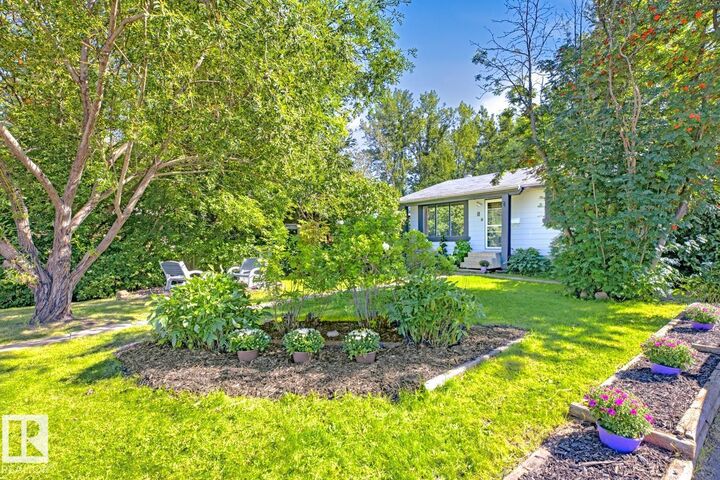
Listing Courtesy of: REALTORS® Association of Edmonton / Listed By: Sean Bourgeault, Remax River City
6 Lundy Park Road Stony Plain, AB T7Z 1G6
Active
$238,076 (USD)
OPEN HOUSE TIMES
-
OPENSun, Aug 3011:00 am - 1:00 pm
Description
Welcome to this beautiful 1,075 sq. ft. bungalow featuring 6 bedrooms and 2.5 bathrooms. The main floor offers a good-sized living and dining room, a functional kitchen with stainless steel appliances, and 3 comfortable bedrooms, including a convenient ensuite washroom. The basement provides valuable additional living space with 3 more bedrooms and room to create a cozy family room, home office, recreation area, or guest space. Step outside and enjoy the large, exceptionally private backyard, complete with a spacious deck and gazebo. It’s an inviting outdoor retreat, perfect for summer gatherings, morning coffee, gardening, or simply unwinding while enjoying beautiful sunsets and watching the birds. With generous living space, a private backyard, and a desirable location close to parks, schools, and the golf course, this bungalow is a wonderful opportunity to enjoy comfortable living while adding your own personal touches and making it truly feel like home.
MLS®:
E4505680
E4505680
Type
Single-Family Home
Single-Family Home
Year Built
1978
1978
Style
Bungalow
Bungalow
County
Parkland County
Parkland County
Listed By
Sean Bourgeault, Remax River City
Source
REALTORS® Association of Edmonton
Last checked Aug 27 2026 at 4:18 AM GMT+0000
REALTORS® Association of Edmonton
Last checked Aug 27 2026 at 4:18 AM GMT+0000
Bathroom Details
- Full Bathrooms: 2
- Half Bathroom: 1
Interior Features
- Amenities: Dishwasher-Built-In
- Amenities: Dryer
- Amenities: Stove-Electric
- Amenities: Washer
- Amenities: Microwave Hood Fan
- Amenities: Window Coverings
- Additional Rooms: Bedroom Bedroom
- Amenities: Refrigerator
- Amenities: Tv Wall Mount
Property Features
- Foundation: Concrete Perimeter
Heating and Cooling
- Forced Air-1
- Natural Gas
Basement Information
- Full
- Finished
Exterior Features
- Roof: Asphalt Shingles
Parking
- Front Drive Access
Stories
- 2
Living Area
- 1,075 sqft
Location
Disclaimer: Copyright 2024 REALTORS® Association of Edmonton IDX. Trademarks are owned or controlled by the Canadian Real Estate Association (CREA) and identify real estate professionals who are members of CREA (REALTOR®, REALTORS®) and/or the quality of services they provide (MLS®, Multiple Listing Service®). 8/26/26 21:18

