

Listing Courtesy of: PILLAR 9 - IDX / Listed By: Lpt Realty
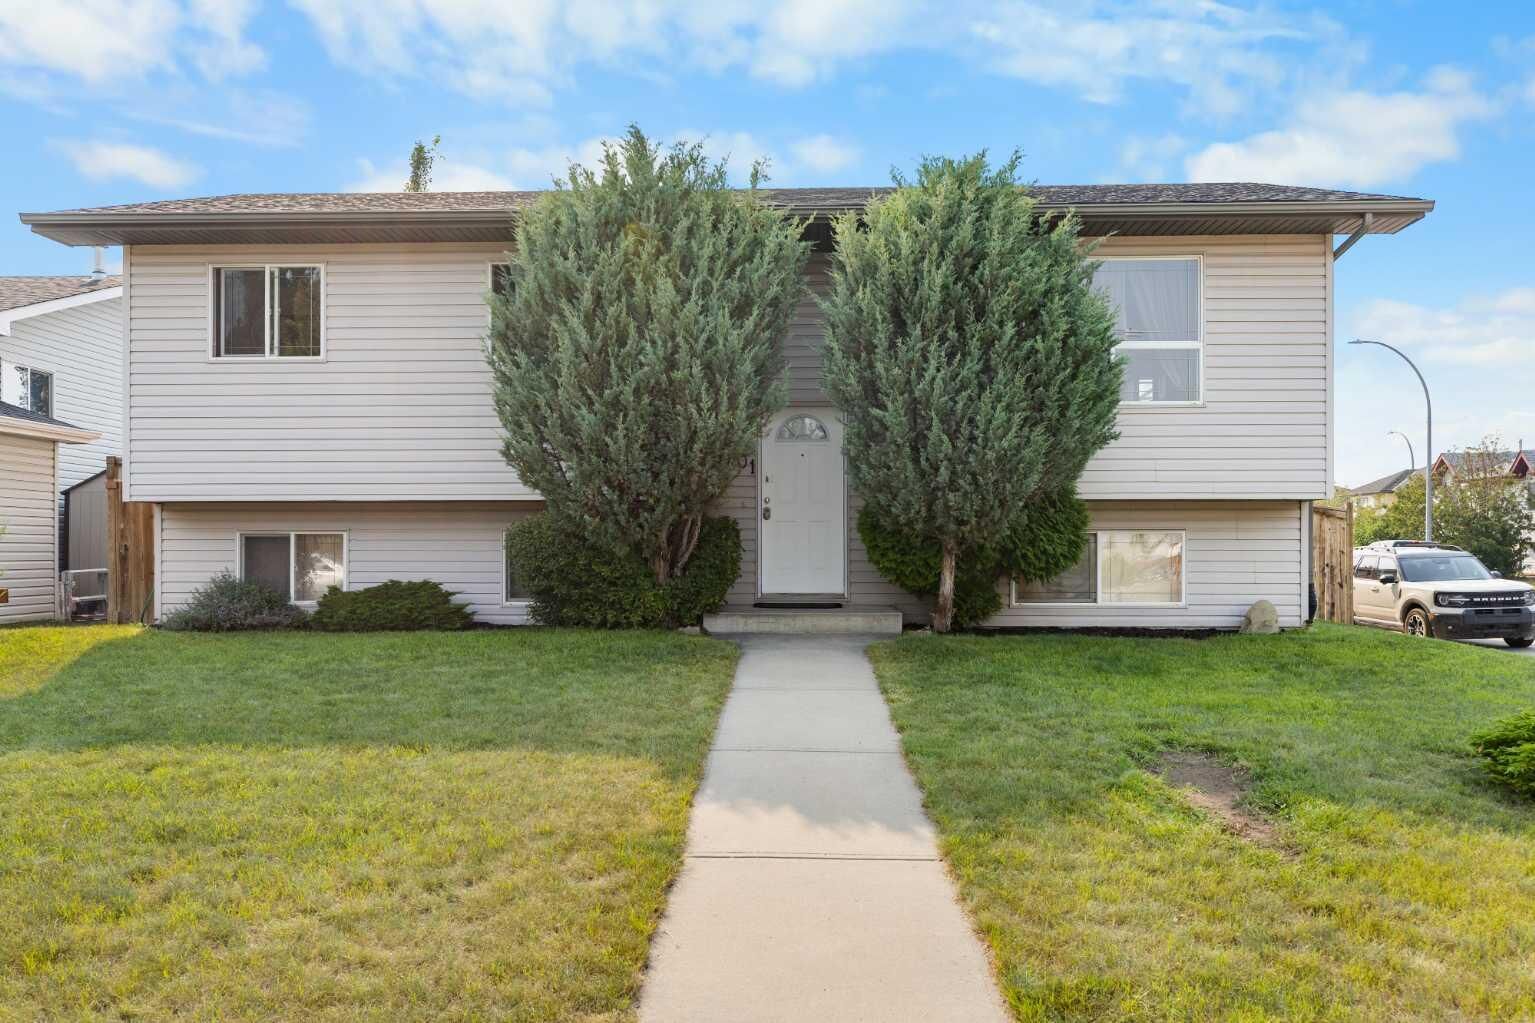
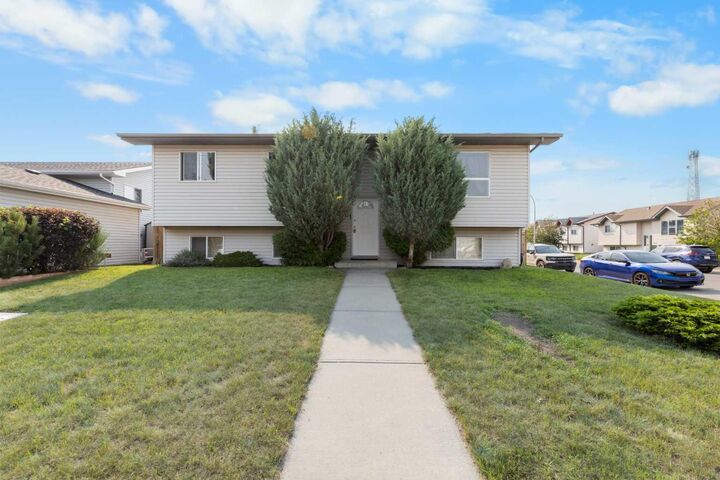
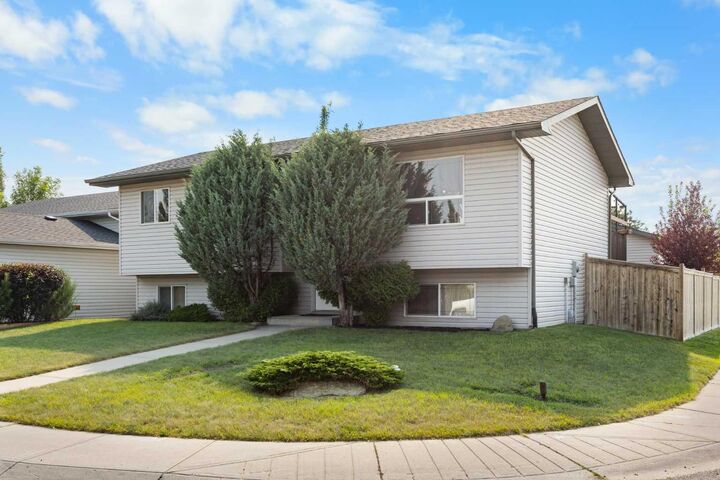
1501 Strathcona Close Strathmore, AB T1P 1S2
Active
$400,000 (CAD)
Description
MLS®:
A2334075
A2334075
Lot Size
6,286 SQFT
6,286 SQFT
Type
Single-Family Home
Single-Family Home
Year Built
2003
2003
Style
Bi-Level
Bi-Level
County
Wheatland County
Wheatland County
Listed By
Sean Pierce, Lpt Realty
Source
PILLAR 9 - IDX
Last checked Aug 1 2026 at 10:53 PM GMT+0000
PILLAR 9 - IDX
Last checked Aug 1 2026 at 10:53 PM GMT+0000
Bathroom Details
- Full Bathroom: 1
Interior Features
- Appliances : Refrigerator
- Appliances : Dishwasher
- Appliances : Electric Stove
- Appliances : Dryer
- Appliances : Garage Control(s)
- Appliances : Range Hood
- Appliances : Washer/Dryer
- Laundry/Utility Room : In Basement
- Laundry/Utility Room : Lower Level
- Ceiling Fan(s)
- Kitchen Island
- No Smoking Home
- Pantry
- Storage
- Walk-In Closet(s)
- No Animal Home
- Laminate Counters
- Bathroom Rough-In
Subdivision
- Strathaven
Lot Information
- Cul-De-Sac
- Back Lane
- Corner Lot
- Back Yard
- Front Yard
- Gazebo
Property Features
- Fireplace: Total Fireplace(s) : 0
- Foundation: Poured Concrete
Heating and Cooling
- Central
- None
Basement Information
- Full
Flooring
- Carpet
- Laminate
- Ceramic Tile
- Hardwood
Exterior Features
- Roof: Asphalt Shingle
Garage
- Double Garage Detached
Parking
- Workshop In Garage
- Parking Space(s) : 4
Stories
- 2
Living Area
- 1,028 sqft
Location
Disclaimer: Data is supplied by Pillar 9™ MLS® System. Pillar 9™ is the owner of the copyright in its MLS® System. Data is deemed reliable but is not guaranteed accurate by Pillar 9™. The trademarks MLS®, Multiple Listing Service® and the associated logos are owned by The Canadian Real Estate Association (CREA) and identify the quality of services provided by real estate professionals who are members of CREA. Used under license.
Data is supplied by Pillar 9™ MLS® System. Pillar 9™ is the owner of the copyright in its MLS® System. Data is deemed reliable but is not guaranteed accurate by Pillar 9™. The trademarks MLS®, Multiple Listing Service® and the associated logos are owned by The Canadian Real Estate Association (CREA) and identify the quality of services provided by real estate professionals who are members of CREA. Used under license.
Data is supplied by Pillar 9™ MLS® System. Pillar 9™ is the owner of the copyright in its MLS® System. Data is deemed reliable but is not guaranteed accurate by Pillar 9™. The trademarks MLS®, Multiple Listing Service® and the associated logos are owned by The Canadian Real Estate Association (CREA) and identify the quality of services provided by real estate professionals who are members of CREA. Used under license.


This is a true family friendly neighbourhood where parks, playgrounds, and pathways are just steps away, and kids can safely walk to both elementary and middle schools. Strathmore is a vibrant and growing community known for its excellent schools, outstanding sports and recreation facilities, and a wide variety of year round events for all ages. With convenient shopping, expanding medical services including new clinics that will be accepting new patients and a welcoming small town feel just a short drive from Calgary, it's easy to see why so many families choose to call Strathmore home.