

Listing Courtesy of: PILLAR 9 - IDX / Listed By: The Real Estate District
224 5 Street NW Sundre, AB T0M 1X0
Active (0 Days)
$157,950 (USD)
Description
MLS®:
A2351040
A2351040
Lot Size
6,975 SQFT
6,975 SQFT
Type
Single-Family Home
Single-Family Home
Year Built
1976
1976
Style
Modular Home
Modular Home
County
Mountain View County
Mountain View County
Listed By
Sarah Kennedy, The Real Estate District
Source
PILLAR 9 - IDX
Last checked Oct 9 2026 at 1:33 AM GMT+0000
PILLAR 9 - IDX
Last checked Oct 9 2026 at 1:33 AM GMT+0000
Bathroom Details
- Full Bathroom: 1
Interior Features
- Appliances : Stove(s)
- Appliances : Dryer
- Appliances : Washer
- Laundry/Utility Room : In Unit
- No Animal Home
Subdivision
- None
Lot Information
- Lawn
Property Features
- Fireplace: Wood Burning Stove
- Fireplace: Total Fireplace(s) : 1 Living Room
- Foundation: Block
Heating and Cooling
- Forced Air
- None
Flooring
- Carpet
- Linoleum
Exterior Features
- Roof: Asphalt Shingle
Garage
- Double Garage Detached
Parking
- Parking Space(s) : 2
Stories
- 1
Living Area
- 855 sqft
Location
Disclaimer: Data is supplied by Pillar 9™ MLS® System. Pillar 9™ is the owner of the copyright in its MLS® System. Data is deemed reliable but is not guaranteed accurate by Pillar 9™. The trademarks MLS®, Multiple Listing Service® and the associated logos are owned by The Canadian Real Estate Association (CREA) and identify the quality of services provided by real estate professionals who are members of CREA. Used under license.
Data is supplied by Pillar 9™ MLS® System. Pillar 9™ is the owner of the copyright in its MLS® System. Data is deemed reliable but is not guaranteed accurate by Pillar 9™. The trademarks MLS®, Multiple Listing Service® and the associated logos are owned by The Canadian Real Estate Association (CREA) and identify the quality of services provided by real estate professionals who are members of CREA. Used under license.
Data is supplied by Pillar 9™ MLS® System. Pillar 9™ is the owner of the copyright in its MLS® System. Data is deemed reliable but is not guaranteed accurate by Pillar 9™. The trademarks MLS®, Multiple Listing Service® and the associated logos are owned by The Canadian Real Estate Association (CREA) and identify the quality of services provided by real estate professionals who are members of CREA. Used under license.


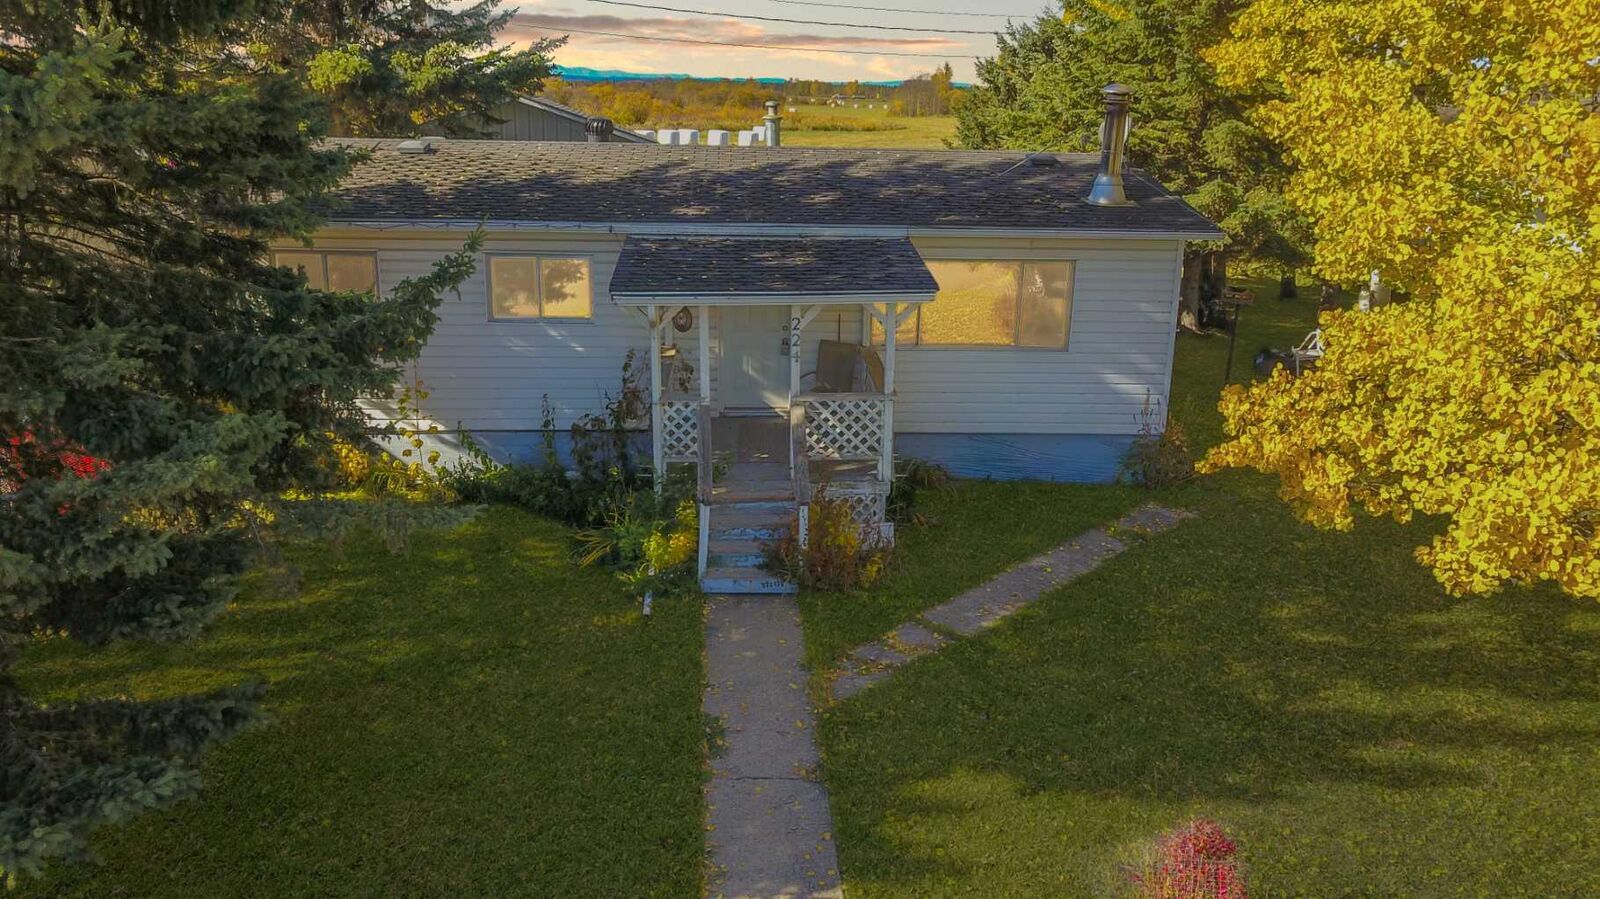
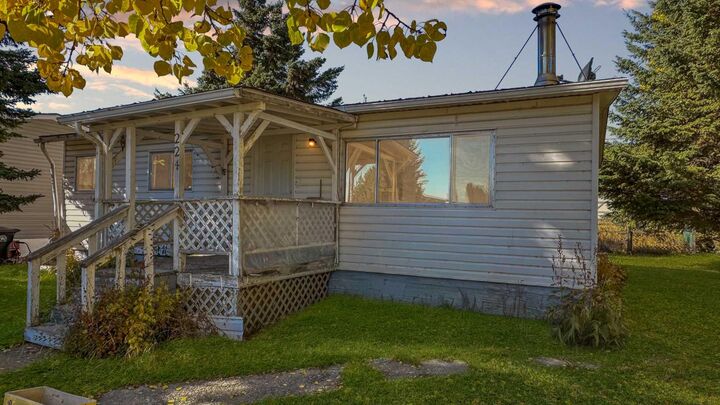
This three-bedroom home offers an exciting opportunity for buyers looking to add their own personal touch and unlock its full potential. While the home would benefit from some work and updating, the possibilities are endless.
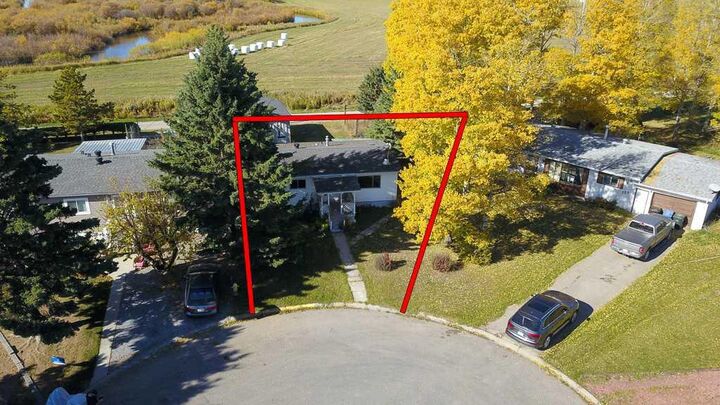
The location is truly special, backing directly onto open farmer’s fields and offering peaceful views and a beautiful rural backdrop. The spacious backyard provides plenty of room to enjoy the outdoors, including an established vegetable garden, two storage sheds, and lots of space to park your RV, boat, quads, trailers, or other toys.
Inside, the home features three bedrooms and a cozy wood stove that adds warmth and character. A 24’ x 20’ detached garage provides excellent space for vehicles, storage, hobbies, or a workshop.
Whether you’re looking for a project to make your own, an investment opportunity, or simply want a property with room to spread out in a fantastic location, this home is worth a closer look.
Great location, great outdoor space, and plenty of potential — bring your ideas and make this property your own!