

Listing Courtesy of: PILLAR 9 - IDX / Listed By: Exit Realty Results
20 Centennial Crescent Swan Hills, AB T0G 2C0
Active (0 Days)
$93,110 (USD)
Description
MLS®:
A2350695
A2350695
Lot Size
7,020 SQFT
7,020 SQFT
Type
Single-Family Home
Single-Family Home
Year Built
1971
1971
Style
Bungalow
Bungalow
County
Big Lakes County
Big Lakes County
Listed By
Sue Berube-Chauvet, Exit Realty Results
Source
PILLAR 9 - IDX
Last checked Oct 7 2026 at 5:16 AM GMT+0000
PILLAR 9 - IDX
Last checked Oct 7 2026 at 5:16 AM GMT+0000
Bathroom Details
- Full Bathroom: 1
Interior Features
- Appliances : Refrigerator
- Appliances : Dryer
- Laundry/Utility Room : In Basement
- Appliances : Washer
- Appliances : Gas Stove
- See Remarks
Subdivision
- None
Lot Information
- Cul-De-Sac
- Back Yard
- Front Yard
- Fruit Trees/Shrub(s)
Property Features
- Fireplace: Total Fireplace(s) : 0
- Foundation: Poured Concrete
Heating and Cooling
- Natural Gas
- None
Basement Information
- Full
Flooring
- Linoleum
- Laminate
Exterior Features
- Roof: Asphalt Shingle
Garage
- Single Garage Detached
Parking
- Parking Space(s) : 3
Stories
- 1
Living Area
- 1,081 sqft
Location
Disclaimer: Data is supplied by Pillar 9™ MLS® System. Pillar 9™ is the owner of the copyright in its MLS® System. Data is deemed reliable but is not guaranteed accurate by Pillar 9™. The trademarks MLS®, Multiple Listing Service® and the associated logos are owned by The Canadian Real Estate Association (CREA) and identify the quality of services provided by real estate professionals who are members of CREA. Used under license.
Data is supplied by Pillar 9™ MLS® System. Pillar 9™ is the owner of the copyright in its MLS® System. Data is deemed reliable but is not guaranteed accurate by Pillar 9™. The trademarks MLS®, Multiple Listing Service® and the associated logos are owned by The Canadian Real Estate Association (CREA) and identify the quality of services provided by real estate professionals who are members of CREA. Used under license.
Data is supplied by Pillar 9™ MLS® System. Pillar 9™ is the owner of the copyright in its MLS® System. Data is deemed reliable but is not guaranteed accurate by Pillar 9™. The trademarks MLS®, Multiple Listing Service® and the associated logos are owned by The Canadian Real Estate Association (CREA) and identify the quality of services provided by real estate professionals who are members of CREA. Used under license.


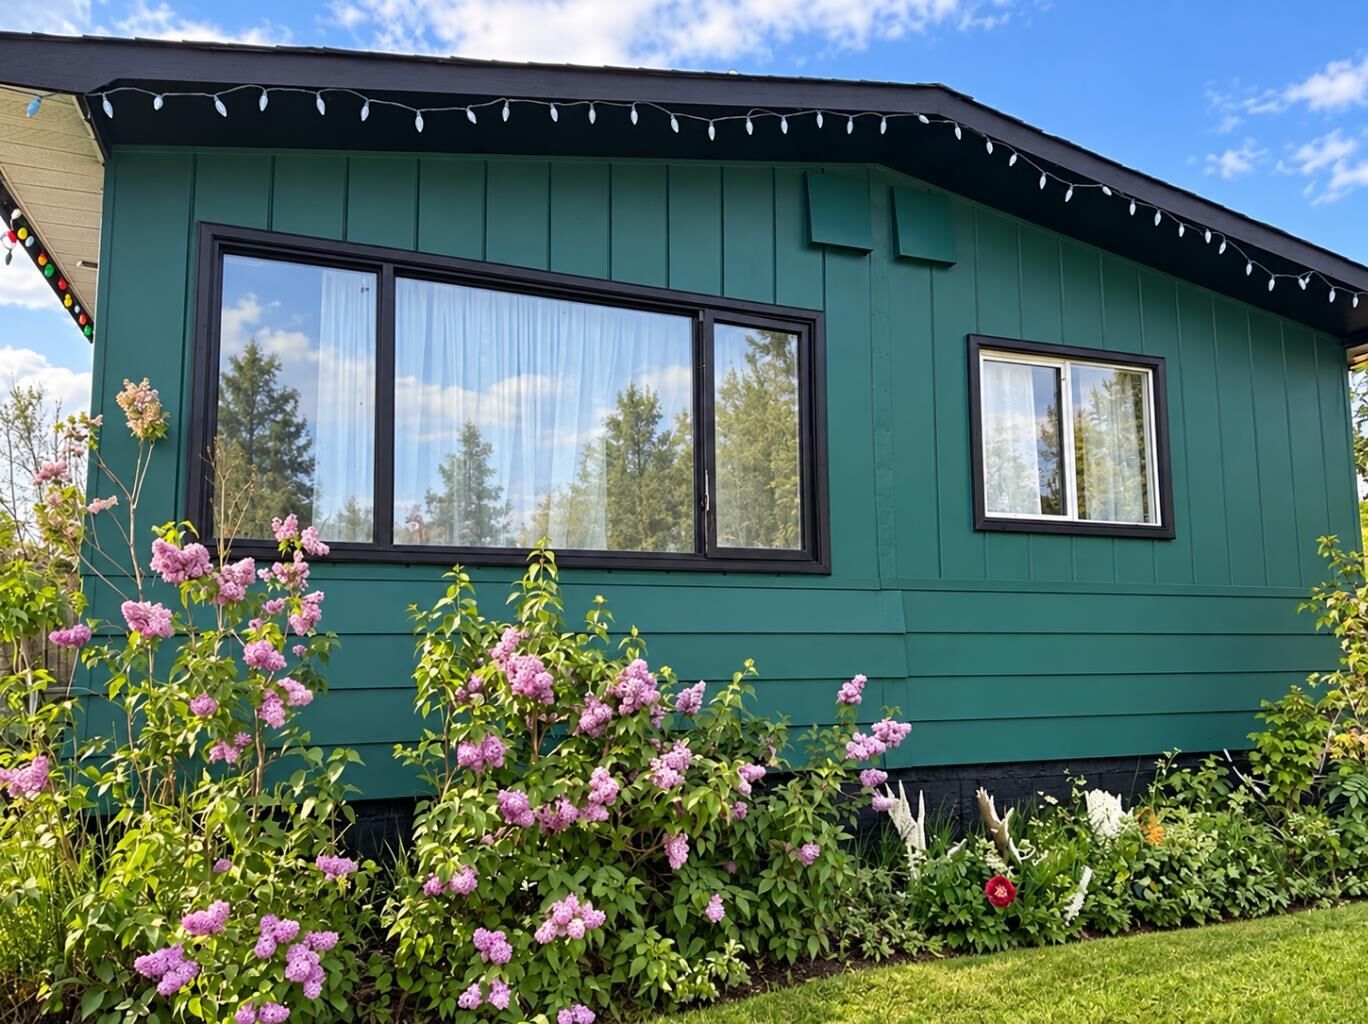
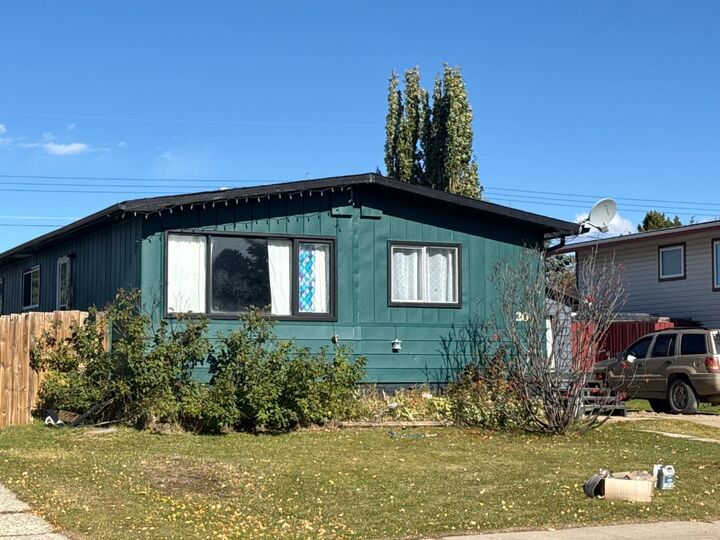
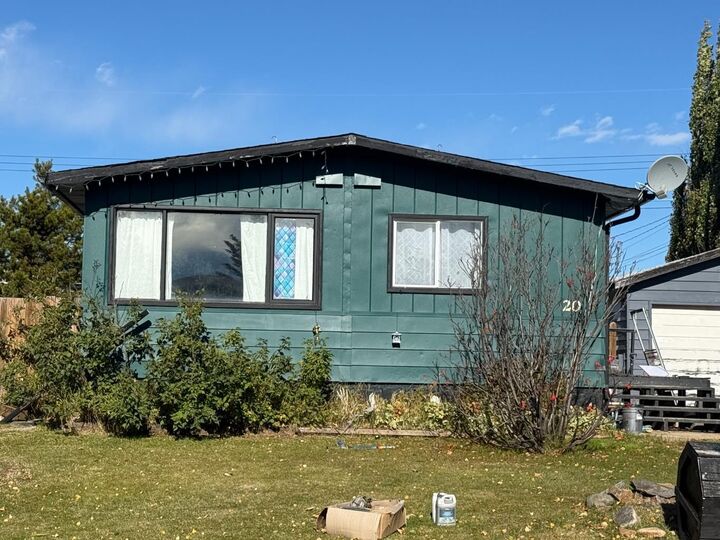
Built in 1971, this home features 2 bedrooms on the main floor plus 2 additional bedrooms in the partially finished basement, giving you flexible space for family, guests, a home office or hobbies. The main floor includes a full bathroom, a bright living area, fresh paint and a functional kitchen with a gas stove. Just off the dining room is a large walk-in pantry—a fantastic bonus for extra food, appliance and household storage.
Downstairs, the partially finished basement provides additional living space and includes a second bathroom that has been started, giving the next owner the opportunity to complete it to suit their needs.
Outside, you'll find a 7,020 sq. ft. fenced lot with a large yard, plenty of room to enjoy the outdoors and a single detached garage. The shingles were replaced in 2024, taking care of an important big-ticket update.
With 4 bedrooms, a garage, fenced yard and quick possession available, this home offers plenty of potential for a first-time buyer, growing household or anyone looking for affordable homeownership in Swan Hills.
At $132,900, 20 Centennial Crescent is worth a closer look!