

Listing Courtesy of: PILLAR 9 - IDX / Listed By: Kic Realty
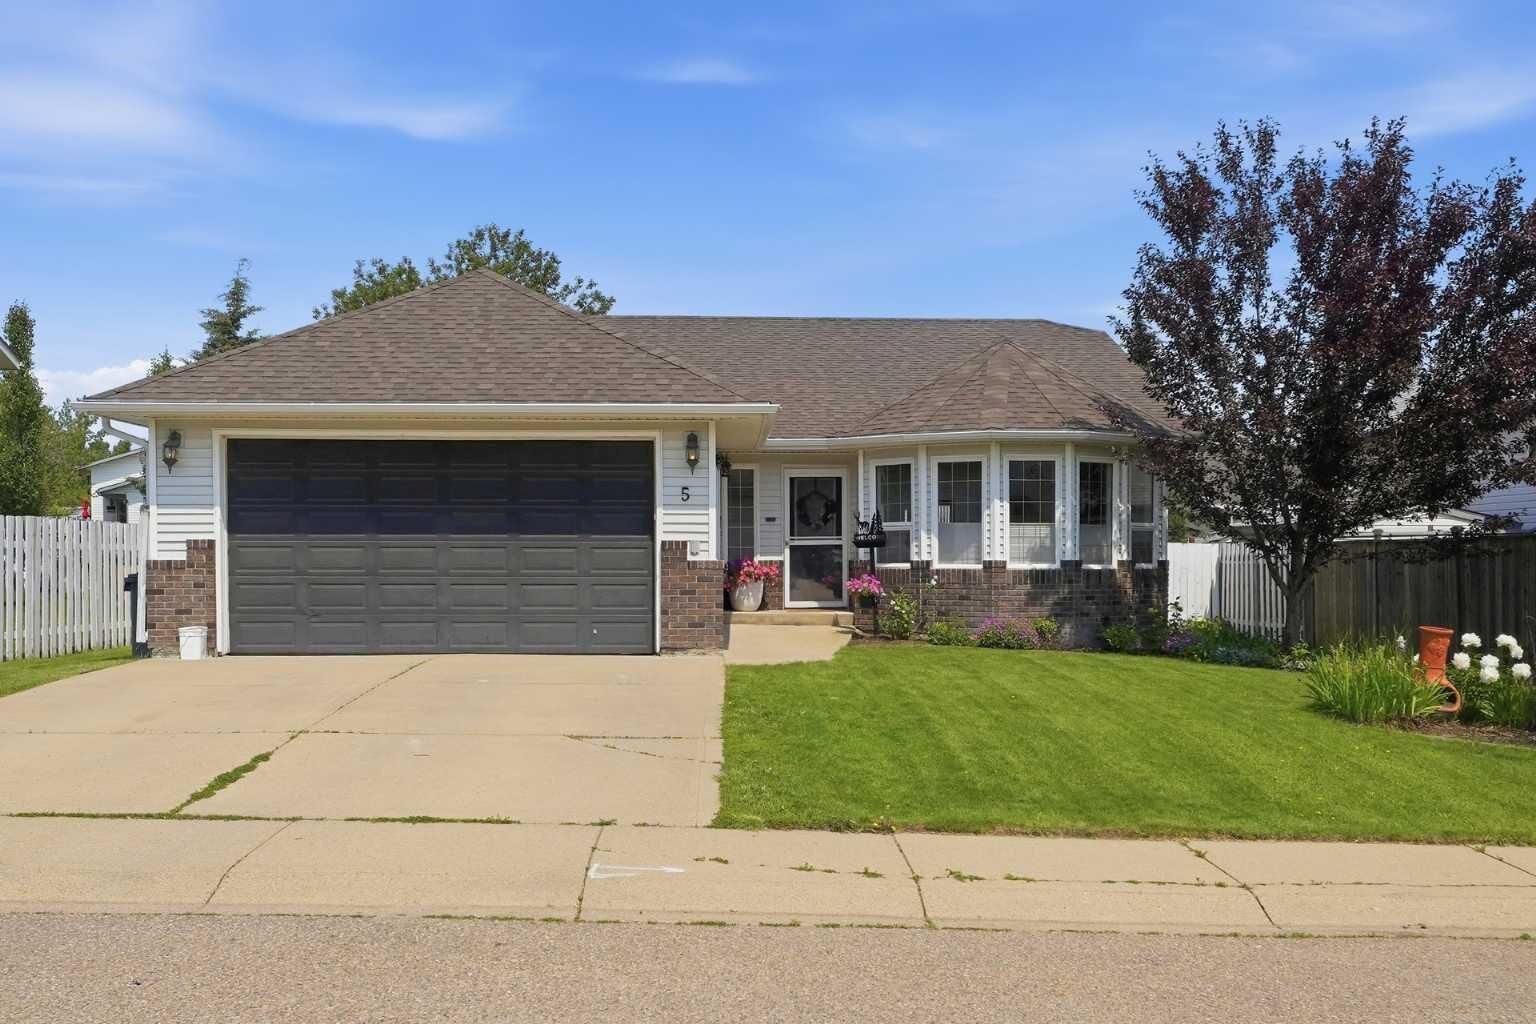
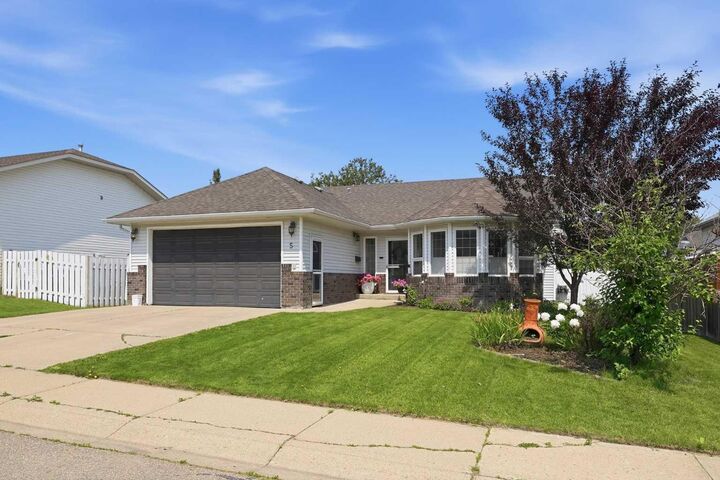
5 Westwood Crescent Sylvan Lake, AB T4S 1P6
Active (1 Days)
$559,900 (CAD)
Description
MLS®:
A2328113
A2328113
Lot Size
6,599 SQFT
6,599 SQFT
Type
Single-Family Home
Single-Family Home
Year Built
1995
1995
Style
Bungalow
Bungalow
County
Red Deer County
Red Deer County
Listed By
Denae Hussey, Kic Realty
Source
PILLAR 9 - IDX
Last checked Jul 11 2026 at 6:04 AM GMT+0000
PILLAR 9 - IDX
Last checked Jul 11 2026 at 6:04 AM GMT+0000
Bathroom Details
- Full Bathrooms: 3
Interior Features
- Appliances : Refrigerator
- Appliances : Stove(s)
- Appliances : Dishwasher
- Laundry/Utility Room : Main Level
- Appliances : Range Hood
- Appliances : Washer/Dryer
- Laundry/Utility Room : In Basement
- Closet Organizers
- Granite Counters
- Kitchen Island
- Walk-In Closet(s)
Subdivision
- Westwood
Lot Information
- Standard Shaped Lot
- Landscaped
Property Features
- Fireplace: Total Fireplace(s) : 2 Gas
- Foundation: Poured Concrete
Heating and Cooling
- Fireplace(s)
- Central Air
Basement Information
- Full
Flooring
- Carpet
- Hardwood
- Tile
Exterior Features
- Roof: Asphalt Shingle
Garage
- Double Garage Attached
Parking
- Parking Space(s) : 2
Stories
- 1
Living Area
- 1,528 sqft
Location
Disclaimer: Data is supplied by Pillar 9™ MLS® System. Pillar 9™ is the owner of the copyright in its MLS® System. Data is deemed reliable but is not guaranteed accurate by Pillar 9™. The trademarks MLS®, Multiple Listing Service® and the associated logos are owned by The Canadian Real Estate Association (CREA) and identify the quality of services provided by real estate professionals who are members of CREA. Used under license.
Data is supplied by Pillar 9™ MLS® System. Pillar 9™ is the owner of the copyright in its MLS® System. Data is deemed reliable but is not guaranteed accurate by Pillar 9™. The trademarks MLS®, Multiple Listing Service® and the associated logos are owned by The Canadian Real Estate Association (CREA) and identify the quality of services provided by real estate professionals who are members of CREA. Used under license.
Data is supplied by Pillar 9™ MLS® System. Pillar 9™ is the owner of the copyright in its MLS® System. Data is deemed reliable but is not guaranteed accurate by Pillar 9™. The trademarks MLS®, Multiple Listing Service® and the associated logos are owned by The Canadian Real Estate Association (CREA) and identify the quality of services provided by real estate professionals who are members of CREA. Used under license.


The main floor features a spacious living room with a cozy gas fireplace, a formal dining area, and a renovated kitchen complete with white cabinetry, granite countertops, a large island with an eating bar, and stainless steel appliances. Three bedrooms are located on the main level, including a generous primary suite with a walk-in closet and an updated ensuite featuring a tiled shower. Convenient Laundry Hook-Up Upstairs or downstairs!
The fully finished basement provides exceptional additional living space with a large family room, two more good-sized bedrooms, a 3pc bathroom, and a dedicated bonus theatre room—perfect for movie nights, entertaining, or creating the ultimate recreation space.
Recent updates include new shingles & eavestroughs (2020), AIR CONDITIONING (2025) New Flooring and Paint in Basement (2025), Washer/Dryer (2024) and the complete replacement of all Poly-B plumbing, providing added peace of mind for the new owners.
Outside, you'll appreciate the large composite deck, spacious backyard with shed and privacy wall, and the fully finished, HEATED 20' x 24' DETACHED GARAGE.
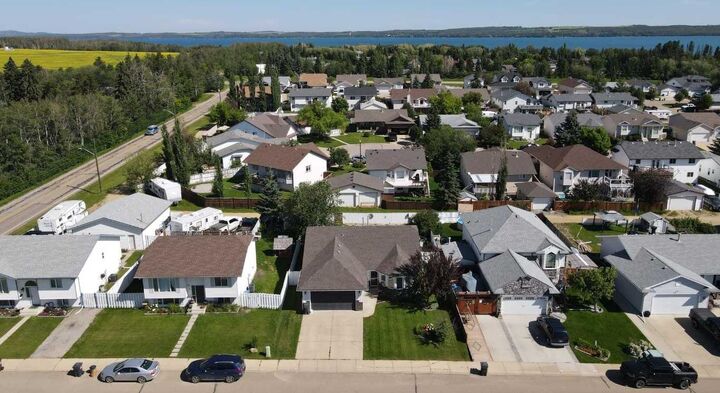
Located in a desirable neighbourhood close to the lake, parks, and recreational amenities, this move-in-ready home offers the perfect blend of modern updates, generous living space, and an unbeatable location.